
BEDS5
BATHS2 full 1 partial
SQUARE FEET1,716
MLS#12749287
STATUSNew
PROPERTY TYPEResidential - Townhouse
SUBDIVISIONRusset Oaks
SCHOOLDistrict 201U
Property Description
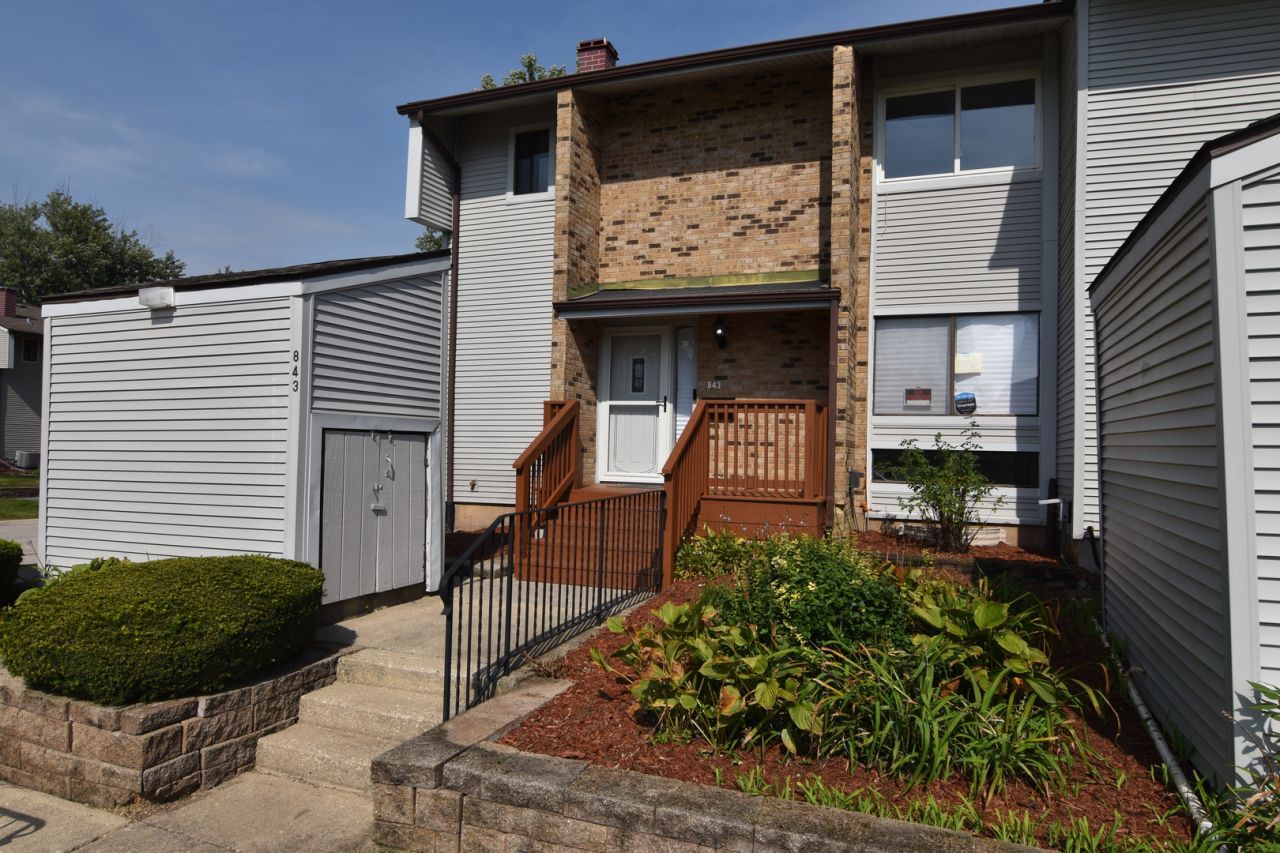
Largest unit in complex (5) Bedrooms (3) Bathrooms Professionally updated ! Shows Like a model ! Full finished basement - Over 2400 sq.ft of finished living space - NEW kitchen with upgraded slow close cabinetry NEW granite counter tops - NEW sink, faucet etc. All NEW stainless kitchen appliances - NEW waterproof wood laminate flooring flows thru out the entire first level - All NEW lighting fixtures thru out - Entire interior freshly painted in neutral colors - Bathroom(s) all (3) NEW with NEW ceramic flooring NEW vanities NEW toilets NEW sinks, faucets etc NEW ceramic tub enclosure - Everything is NEW ! - (5) bedrooms all with NEW carpeting - Master bedroom suite w/private bathroom and walk in closet - main level bedroom and bathroom ideal for related living or office - All NEW interior doors & trim - Full finished basement with NEW carpeting - 14X12 backyard deck - Private end unit location with large open area out your front door -Shows like a model ! Just move in ! Immediate possession
Property Features
Property Type: Residential - Townhouse
Basement: Yes
Basement: Finished, Full
Cooling: Central Air
Heating: Natural Gas
Lot Size: 0.09 Acres
Roof Type: Asphalt
Stories: 2.0
Taxes: $4,660
Year Built: 1970
Amenities
Vaulted Ceiling(s)
1st Floor Bedroom
In-Law Floorplan
Walk-In Closet(s)
Quartz Counters
Feature Descriptions
Additional rooms: Bedroom 5
Additional Structures: Shed(s)
Appliances: Range, Dishwasher, Refrigerator, Stainless Steel Appliance(s)
Association Includes: Parking, Insurance, Exterior Maintenance, Lawn Care, Snow Removal
Bath Features: Separate Shower
Dining Room: Separate
Exterior: Brick, Frame
HOA Fee: 150/ Monthly
Laundry: Gas Dryer Hookup, In Unit
Lot: Corner Lot
Lot Dimensions: 40X96
Parcel#: 2114123080400000
Parking: Asphalt, Assigned, Yes, Other
Pet Allowed: Cats OK, Dogs OK
Sewer: Public Sewer
Total Rooms: 9
Township: Monee
Water: Public
Room Sizes
Bedroom 5: 10X09
Bedroom 2: 12X11
Bedroom 3: 11X10
Bedroom 4: 11X10
Dining Room: 12X14
Family Room: 24X23
Kitchen: 12X10
Laundry: 11X8
Living Room: 20X13
Primary Bedroom: 14X10
Local Schools
School District: District 201U
Listed By / Shown By
Listed By
Agency Name: Suburban Realty Inc.
Agency Phone: 708-460-8101
Shown By
Agency Title: Charles Rutenberg Realty
Agency Phone: 630-929-1100

Estimate Your Payment
Estimated Payment
$ 1,575.64 per month $1,122.55 Principal & Interest $388.33 Property Tax $64.75 Homeowner's Insurance
843 Oakside Lane | MLS# 12749287
This townhouse located at 843 Oakside Lane , University Park, IL 60484 is currently listed for sale with an asking price of $222,000. This property was built in 1970 and has 5 bedrooms and 2 full and 1 partial baths with 1716 sq. ft. Oakside Lane is located in the Russet Oaks subdivision within the District 201U school district. Search Russet Oaks real estate on www.mycrr.com today.