
BEDS3
BATHS3 full
SQUARE FEET1,436
MLS#12741914
STATUSActive
PROPERTY TYPEResidential - Single Family
SCHOOLDistrict 299
Property Description
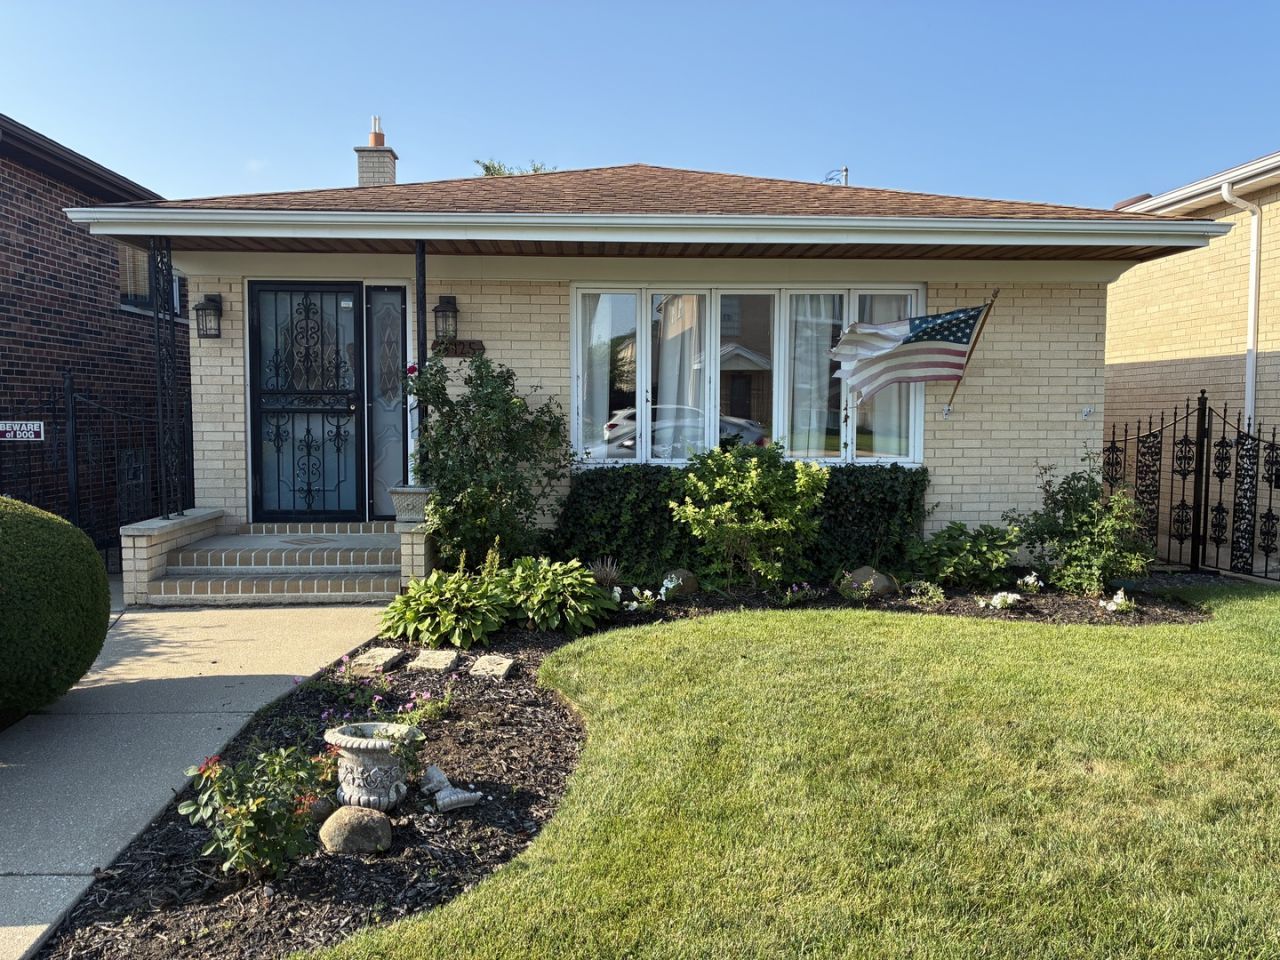
Ideally located moments from O'Hare while remaining within the City of Chicago, this 3-bedroom, 3-bath home offers generous living space and an impressive finished lower level designed for entertaining, working from home, hobbies or extended living. The main level features comfortable room sizes and an opportunity to add your own style and vision. Outside, enjoy a fenced yard, two patios, detached 2-car garage and a tucked-away residential setting convenient to transportation, shopping, dining, schools and parks. A rare combination of location, space and potential on Castle Island Avenue.
Property Features
Property Type: Residential - Single Family
Basement: Yes
Basement: Finished, Sub-Basement, Exterior Entry, Full
Cooling: Central Air
Fireplaces: 1
Garage: 2
Heating: Natural Gas
Lot Size: 6,014
Roof Type: Asphalt
Taxes: $9,954
Year Built: 1985
Feature Descriptions
Additional rooms: Recreation Room
Additional Structures: Storage
Appliances: Range, Dishwasher, Refrigerator, Stainless Steel Appliance(s), Range Hood
Association Includes: None
Bath Features: Full Body Spray Shower
Dining Room: Separate
Exterior: Brick
Fireplace: Wood Burning, Gas Starter
Fireplace Location(s): Family Room
Lot Dimensions: 6014
Other Equipment: Ceiling Fan(s), Sump Pump
Parcel#: 12141030360000
Parking: Off Alley, Garage Door Opener, Yes, Garage Owned, Detached, Garage
Sewer: Public Sewer
Total Rooms: 8
Township: Jefferson
Water: Lake Michigan, Public
Room Sizes
Recreation Room: 26X16
Bedroom 2: 13X12
Bedroom 3: 12X10
Dining Room: 14X10
Family Room: 26X18
Kitchen: 14X13
Laundry: 10X7
Living Room: 18X11
Primary Bedroom: 16X11
Local Schools
High School: Taft High School
Elementary School: Dirksen Elementary School
School District: District 299
Listed By / Shown By
Listed By
Agency Name: Berg Properties
Agency Phone: 888-276-9959
Shown By
Agency Title: Charles Rutenberg Realty
Agency Phone: 630-929-1100

Estimate Your Payment
Estimated Payment
$ 3,637.31 per month $2,654.69 Principal & Interest $829.50 Property Tax $153.13 Homeowner's Insurance
8425 W Castle Island Avenue | MLS# 12741914
This single family home located at 8425 W Castle Island Avenue, Chicago, IL 60656 is currently listed for sale with an asking price of $525,000. This property was built in 1985 and has 3 bedrooms and 3 full baths with 1436 sq. ft. W Castle Island Avenue is located within the District 299 school district. Search Chicago real estate on www.mycrr.com today.