
BEDS3
BATHS4 full 1 partial
SQUARE FEET2,585
MLS#12739564
STATUSNew
PROPERTY TYPERental - Townhouse
SCHOOLDistrict 113
Property Description
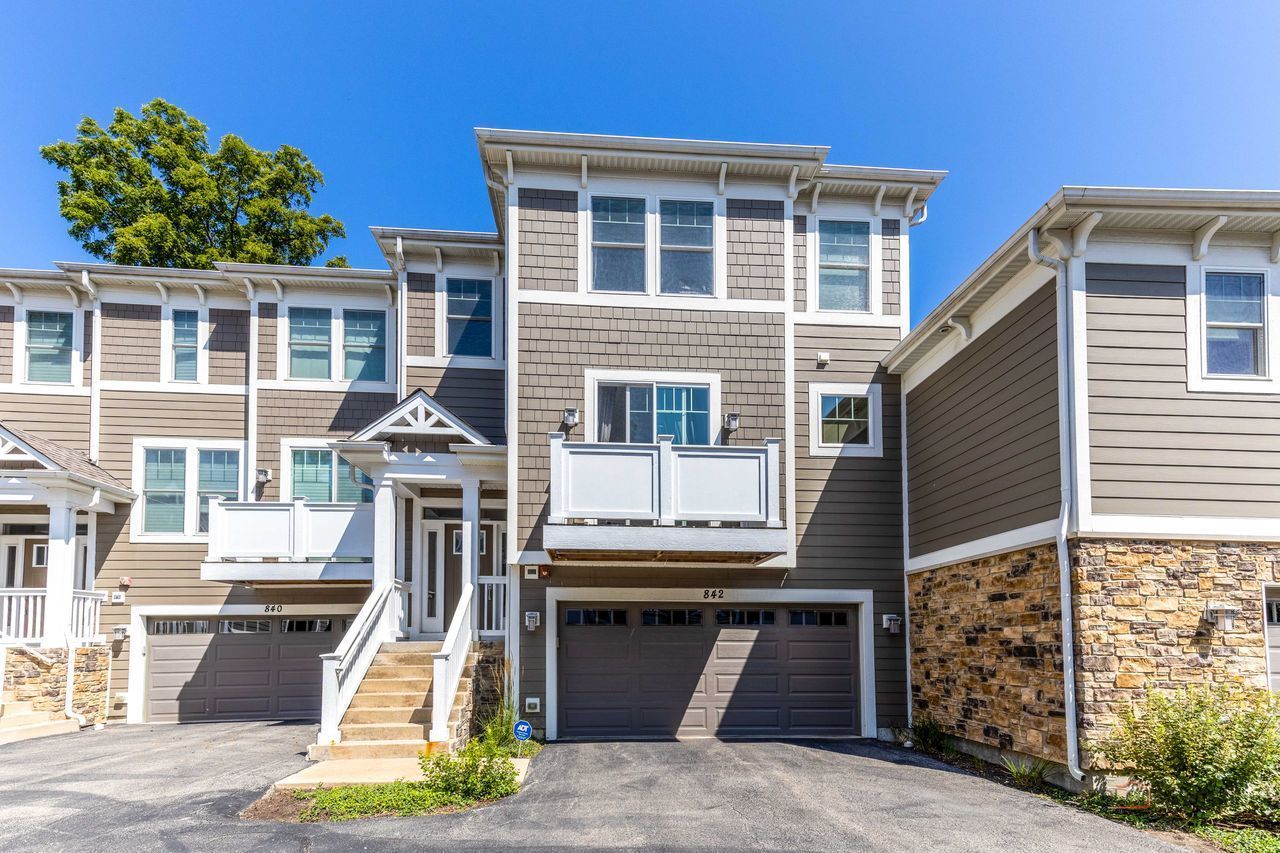
Newer Construction in downtown Deerfield - 3bed+/4.1bath, all in -suite bedrooms. Lux townhome walking distance to Metra train Station, shopping, restaurants, parks and award winning schools. Perfect location for those who commute to Chicago daily. LUXURY living, a perfect 10+ High end features include wide plank stained wood flooring, granite countertops, SS appliances, oversized crown molding and trim, upscale hardware and plumbing fixtures, open rail staircase, spacious layout with two story great room and maintenance free living. This home including a custom two story stone fireplace, loft/balcony on 2nd floor, 4th bedroom/den in lower level & separate workout room. Lease start date 10/01/2026. Association one time move in fee $250 paid by tenant
Property Features
Property Type: Rental - Townhouse
Basement: Unfinished, Full
Basement: Yes
Cooling: Central Air
Fireplaces: 1
Garage: 2
Heating: Natural Gas
Lot Size: 0.05 Acres
Roof Type: Asphalt
Stories: 2.0
Year Built: 2016
Amenities
Cathedral Ceiling(s)
1st Floor Bedroom
1st Floor Full Bath
Storage
Feature Descriptions
Additional rooms: Loft, Storage, Walk In Closet, Play Room
Appliances: Range, Microwave, Dishwasher, Refrigerator, Stainless Steel Appliance(s)
Bath Features: Separate Shower, Double Sink, Garden Tub
Exterior: Stone, Other
Fireplace: Electric
Fireplace Location(s): Family Room
Laundry: Main Level, In Unit
Lot: Common Grounds, Landscaped
Lot Dimensions: 28X74
Parking: Asphalt, Garage Door Opener, Yes, Garage Owned, Attached, Garage
Pet Allowed: Additional Pet Rent, Cats OK, Dogs OK, Number Limit
Rent Includes: None
Sewer: Shared Septic, Public Sewer
Total Rooms: 9
Township: West Deerfield
Water: Lake Michigan
Room Sizes
Loft: 16X11
Storage: 8X3
Walk In Closet: 11X7
Play Room: 15X14
Bedroom 2: 13X12
Bedroom 3: 12X11
Dining Room: 12X16
Family Room: 27X16
Kitchen: 14X11
Laundry: 6X3
Living Room: 18X16
Primary Bedroom: 18X13
Local Schools
High School: Deerfield High School
Elementary School: Walden Elementary School
School District: District 113
Listed By / Shown By
Listed By
Agency Name: Stella Premier Realty
Agency Phone: 224-735-0835
Shown By
Agency Title: Charles Rutenberg Realty
Agency Phone: 630-929-1100

842 Chestnut Street , Unit 842 | MLS# 12739564
This property located at 842 Chestnut Street , Unit 842, Deerfield, IL 60015 is currently listed for rent with an asking price of $6,000 / Monthly. Chestnut Street , Unit 842 is located within the District 113 school district. Search Deerfield real estate on www.mycrr.com today.