
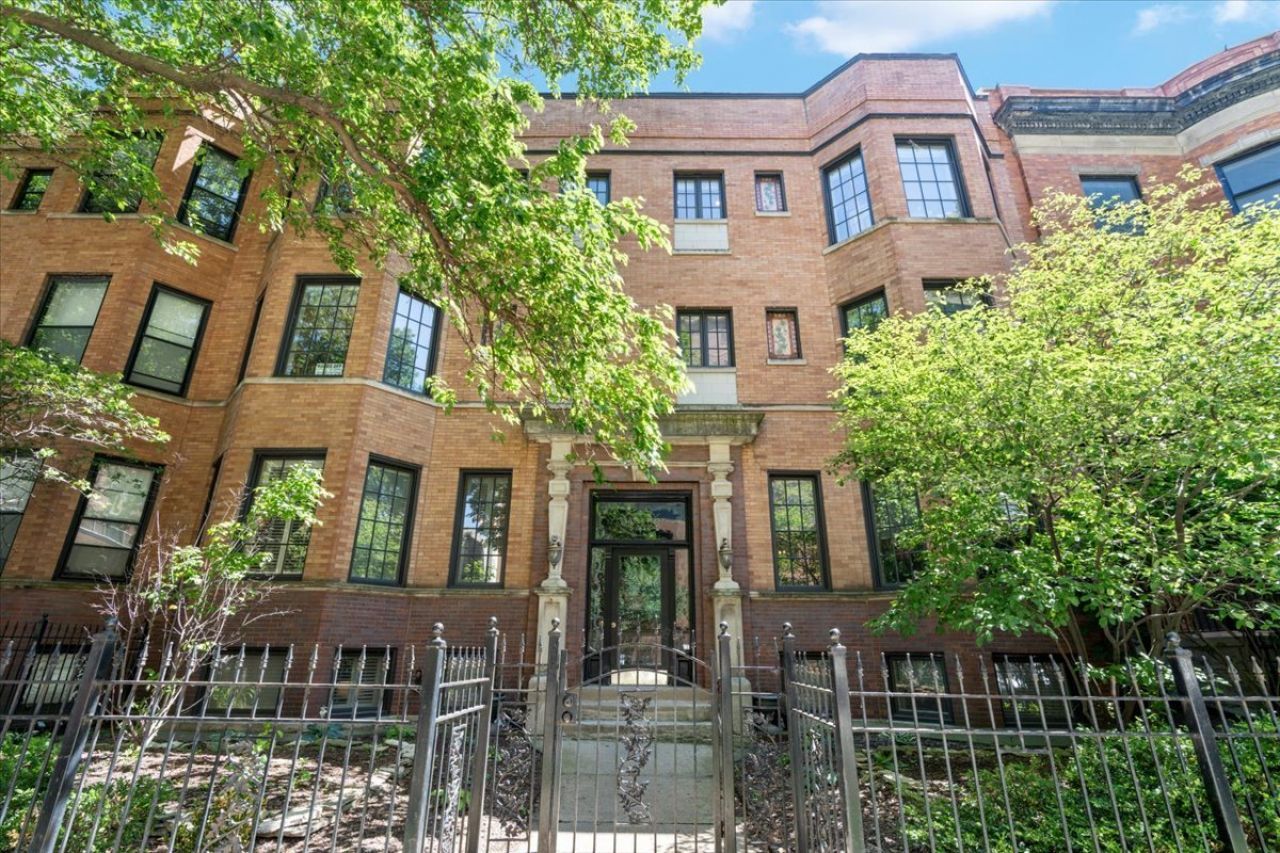
BEDS2
BATHS2 full
SQUARE FEET1,250
MLS#12692163
STATUSActive
PROPERTY TYPERental - Condominium
SCHOOLDistrict 299
Property Description
Experience top-floor luxury in this sun-drenched, beautifully rehabbed vintage condo truly checking every single one of your boxes! This turnkey home perfectly pairs classic elegance with modern updates. High ceilings are accentuated by beautiful crown molding and coffered ceilings in the expansive, open-concept living and dining area, which anchors around a spectacular stone gas fireplace and plentiful windows for ample natural light. The chef's kitchen is an absolute standout, featuring stainless steel appliances, granite countertops, rich cherry cabinetry, and a convenient breakfast bar. The perfect space for entertaining and hosting family or friends.Both bedrooms, one of which is en-suite, offer ample closet space and easy access to two remodeled bathrooms, thoughtfully updated with timeless tiling and large, frameless walk-in showers. Don't miss the large, south-facing, screened-in deck perfect for grilling and outdoor relaxation, a true oasis amongst the hustle and bustle. Complete with in-unit washer/dryer, additional storage, and a garage parking space, this unit has it all. A true top-floor gem located in a premier Lakeview location-just steps from the L, Lake Michigan and the neighborhood's best dining, shopping, and entertainment. You won't want to miss this! Available for rent as of 9/1/2026.
Property Features
Property Type: Rental - Condominium
Basement: None
Cooling: Central Air
Fireplaces: 1
Garage: 1
Heating: Natural Gas
Lot Size: COMMON
Stories: 3.0
Year Built: 1898
Amenities
Storage
Coffered Ceiling(s)
Open Floorplan
Granite Counters
Feature Descriptions
Additional rooms: Screened Porch
Additional Structures: Storage
Association Amenities: Storage, Security Door Lock(s)
Bath Features: No Tub
Exterior: Brick
Fireplace: Gas Log
Fireplace Location(s): Living Room
Laundry: Washer Hookup, In Unit
Lot Dimensions: COMMON
Parking: Off Alley, Garage Door Opener, Yes, Garage Owned, Detached, Garage
Pet Allowed: Additional Pet Rent, Cats OK, Dogs OK
Rent Includes: Water, Parking, Scavenger, Exterior Maintenance, Lawn Care, Snow Removal
Sewer: Public Sewer
Total Rooms: 5
Township: Lake View
Water: Public
Room Sizes
Screened Porch: 9X15
Bedroom 2: 12X15
Dining Room: 9X18
Kitchen: 13X7
Laundry: 4X5
Living Room: 14X18
Primary Bedroom: 14X11
Local Schools
High School: Lincoln Park High School
Elementary School: Abbott Elementary School
School District: District 299
Listed By / Shown By
Listed By
Agency Name: Compass
Agency Phone: 847-379-5898
Shown By
Agency Title: Charles Rutenberg Realty
Agency Phone: 630-929-1100

841 W Wellington Avenue, Unit 3 | MLS# 12692163
This property located at 841 W Wellington Avenue, Unit 3, Chicago, IL 60657 is currently listed for rent with an asking price of $4,500 / Monthly. W Wellington Avenue, Unit 3 is located within the District 299 school district. Search Chicago real estate on www.mycrr.com today.