
BEDS3
BATHS2 full 1 partial
SQUARE FEET2,200
MLS#12736936
STATUSNew
PROPERTY TYPEResidential - Condominium
SCHOOLDistrict 299
Property Description
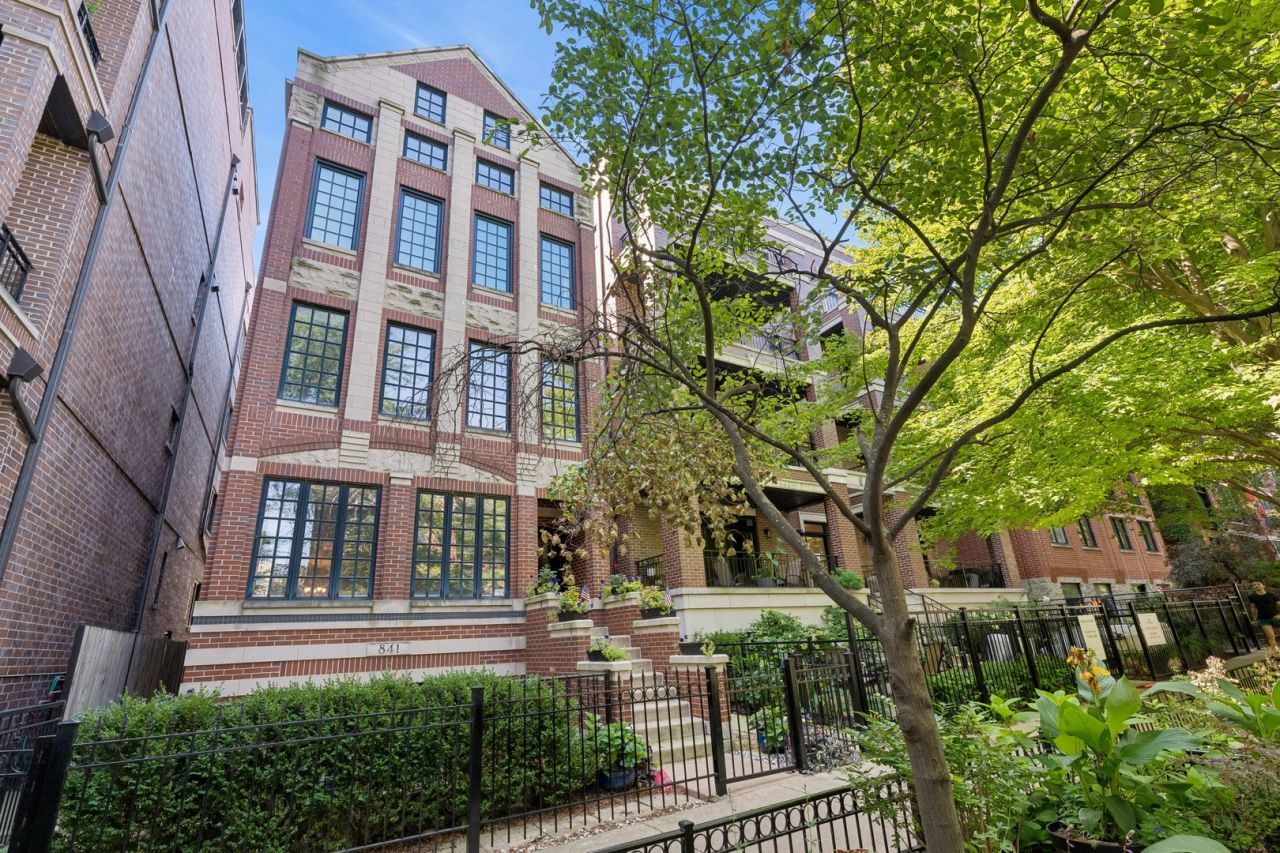
Rarely available! Very spacious duplex down on beautiful treelined street in prime east Lakeview location! Main floor has a living room with fireplace, dining room, kitchen open to large family room with fireplace, and a 1/2 bath. Lower level has 3 bedrooms and 2 full baths. The primary bedroom is very large and has direct access to a patio area. There is a deck off the main floor family room and access to the garage space. Lots of closet space and storage. Fabulous location near restaurants, shopping, public transportation, and the lakefront! Easy to show!
Property Features
Property Type: Residential - Condominium
Basement: None
Cooling: Central Air
Fireplaces: 2
Garage: 1
Heating: Natural Gas, Forced Air
Lot Size: COMMON
Stories: 2.0
Taxes: $14,157
Year Built: 2000
Feature Descriptions
Additional rooms: No additional rooms
Appliances: Range, Microwave, Dishwasher, Refrigerator, Washer, Dryer, Disposal
Association Includes: Water, Parking, Insurance, Exterior Maintenance, Lawn Care, Scavenger
Dining Room: Separate
Exterior: Brick, Block, Limestone
Fireplace Location(s): Family Room, Living Room
HOA Fee: 260/ Monthly
Lot Dimensions: COMMON
Parcel#: 14204200631001
Parking: Yes, Garage Owned, Detached, Garage
Pet Allowed: Cats OK, Dogs OK
Sewer: Public Sewer
Total Rooms: 7
Township: Lake View
Water: Lake Michigan
Room Sizes
Bedroom 2: 14X11
Bedroom 3: 12X11
Dining Room: 13X12
Family Room: 20X14
Kitchen: 13X12
Laundry: 6X4
Living Room: 15X14
Primary Bedroom: 16X14
Local Schools
School District: District 299
Listed By / Shown By
Listed By
Agency Name: Baird & Warner
Agency Phone: 847-491-1855
Shown By
Agency Title: Charles Rutenberg Realty
Agency Phone: 630-929-1100

Estimate Your Payment
Estimated Payment
$ 6,126.85 per month $4,677.30 Principal & Interest $1,179.75 Property Tax $269.79 Homeowner's Insurance
841 W Buckingham Place, Unit 1 | MLS# 12736936
This condo located at 841 W Buckingham Place, Unit 1, Chicago, IL 60657 is currently listed for sale with an asking price of $925,000. This property was built in 2000 and has 3 bedrooms and 2 full and 1 partial baths with 2200 sq. ft. W Buckingham Place, Unit 1 is located within the District 299 school district. Search Chicago real estate on www.mycrr.com today.