
BEDS3
BATHS1 full 1 partial
SQUARE FEET1,340
MLS#12730836
STATUSActive
PROPERTY TYPEResidential - Townhouse
SUBDIVISIONGarden Courts
SCHOOLDistrict 299
Property Description
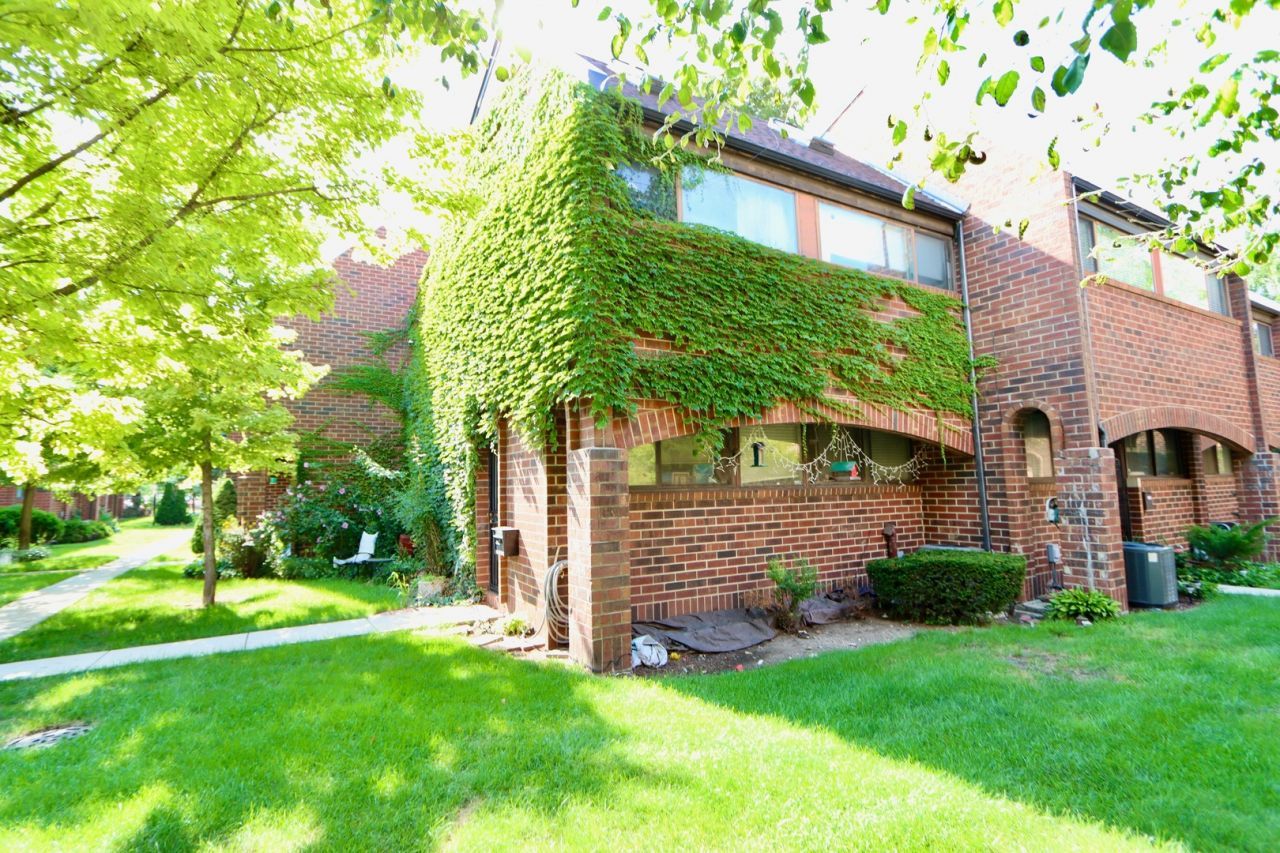
Rarely available courtyard corner-unit brick townhome in the quiet, gated Garden Courts compex next to Sheridan Park. Home features 3 comfortable bedrooms, 1.5 baths, full basement with excellent storage, and rare finished attic with multiple skylight that flood the space with natural light perfect for home office. Central air and heat. In-unit washer and dryer. Well managed association with affordable assesments, enviable amount of professionally landscaped common grounds and newly paved parking lots. 1 parking space included. Unbeatable location steps from Taylor Street dining, UIC, Rush Medical District, and the CTA Blue Line. Perfect city living in a peaceful, landscaped setting!
Property Features
Property Type: Residential - Townhouse
Basement: Yes
Basement: Partially Finished, Full
Cooling: Central Air
Heating: Natural Gas, Forced Air
Lot Size: 592
Roof Type: Asphalt
Stories: 4.0
Taxes: $6,039
Year Built: 1980
Feature Descriptions
Additional rooms: Attic
Association Includes: Water, Parking, Insurance, Lawn Care, Scavenger, Snow Removal
Exterior: Brick
HOA Fee: 160/ Monthly
Laundry: In Unit
Lot Dimensions: 592
Parcel#: 17174171520000
Parking: Asphalt, Assigned, Off Street, Parking Lot, Yes, Owned
Pet Allowed: Cats OK, Dogs OK
Sewer: Public Sewer
Total Rooms: 8
Township: West Chicago
Water: Lake Michigan
Room Sizes
Attic: 16X12
Bedroom 2: 10X12
Bedroom 3: 9X11
Dining Room: 12X11
Family Room: 16X16
Kitchen: 11X8
Laundry: 10X6
Living Room: 20X12
Primary Bedroom: 20X14
Local Schools
School District: District 299
Listed By / Shown By
Listed By
Agency Name: C. Gallucci Realty, Inc.
Agency Phone: 312-421-1355
Shown By
Agency Title: Charles Rutenberg Realty
Agency Phone: 630-929-1100

Estimate Your Payment
Estimated Payment
$ 3,011.56 per month $2,371.52 Principal & Interest $503.25 Property Tax $136.79 Homeowner's Insurance
841 S Racine Avenue, Unit C | MLS# 12730836
This townhouse located at 841 S Racine Avenue, Unit C, Chicago, IL 60607 is currently listed for sale with an asking price of $469,000. This property was built in 1980 and has 3 bedrooms and 1 full and 1 partial baths with 1340 sq. ft. S Racine Avenue, Unit C is located in the Garden Courts subdivision within the District 299 school district. Search Garden Courts real estate on www.mycrr.com today.