
BEDS5
BATHS4 full
SQUARE FEET3,250
MLS#12731434
STATUSActive
PROPERTY TYPEResidential - Single Family
SCHOOLDistrict 203
Property Description
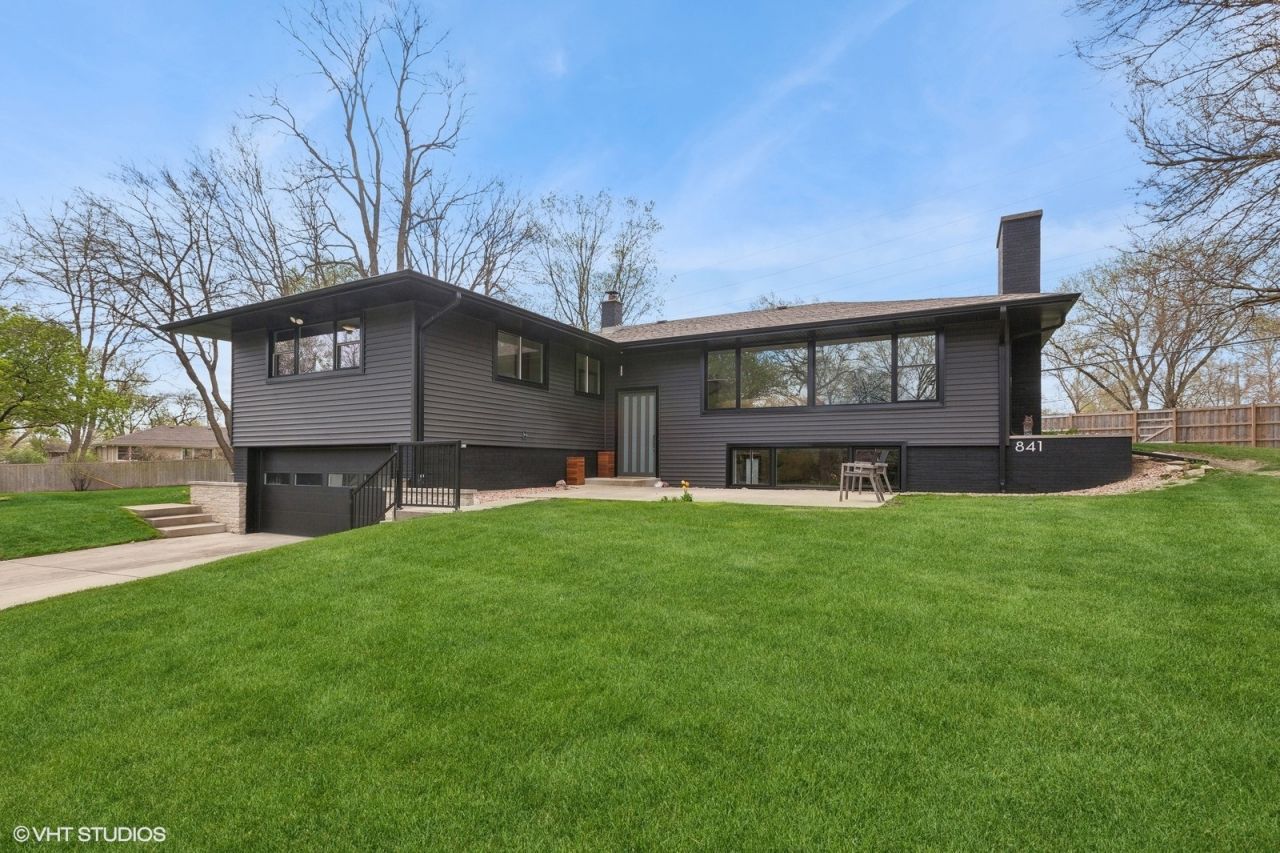
Steps from vibrant downtown, beautifully renovated mid-century raised ranch, nestled on nearly 1/2 acre cul-de-sac lot. This East Highlands gem is waiting for you! Great opportunity for families that want to live near the heart of the city. Tons of curb appeal and a fresh floor plan with lovely new windows throughout. The inviting family room and dining room keep the space warm and ready for family gatherings and entertaining. The kitchen offers an abundance of cabinets and counter space with floor to ceiling pantry storage. You will be impressed by the 4 Full updated bathrooms and on-trend lighting throughout. The large finished basement offers a flex space for in-law or related living/ADU. Main Level laundry room keeping everything to 1 level living. Relax in back or front yard with abundant views of mature trees everywhere. The home offers so many improvements: New Roof (2025), New Siding (2020) Updated Bathrooms (2020), Updated Kitchen (2020) Finished Basement (2020) Lighting (2020), HWH (2020), Landscaped drainage system (2020) Basement Waterproofing (2020) New Window and Doors (2020) a radon mitigation system already in place for peace of mind. A block away from beautiful parks and the DuPage River. Naperville Central, Lincoln Middle and Elmwood Elementary 203 schools, and minutes from Edward Hospital, Trader Joe's, and everything downtown Naperville has to offer...shopping, dining, entertainment.
Property Features
Property Type: Residential - Single Family
Basement: Finished, Exterior Entry, Rec/Family Area, Full, Walk-Out Access
Basement: Yes
Cooling: Central Air
Fireplaces: 2
Garage: 2
Heating: Natural Gas
Lot Size: 0.43 Acres
Taxes: $10,547
Year Built: 1959
Feature Descriptions
Additional rooms: Bedroom 5,Kitchen, Family Room
Association Includes: None
Dining Room: Separate
Exterior: Vinyl Siding, Brick
Fireplace Location(s): Living Room, Basement
Laundry: Laundry Closet
Lot Dimensions: 75X190X202X127
Parcel#: 0819310005
Parking: Concrete, Garage Door Opener, Yes, Garage Owned, Attached, Owned, Garage
Sewer: Storm Sewer, Public Sewer
Total Rooms: 11
Township: Lisle
Water: Lake Michigan, Public
Room Sizes
Bedroom 5: 12X10
Kitchen- 2nd: 10X10
Family Room - Down: 15X15
Bedroom 2: 13X12
Bedroom 3: 13X9
Bedroom 4: 13X9
Dining Room: 13X12
Family Room: 15X15
Kitchen: 13X13
Laundry: 6X5
Living Room: 28X13
Primary Bedroom: 18X10
Local Schools
High School: Naperville Central High School
Middle School: Lincoln Junior High School
Elementary School: Elmwood Elementary School
School District: District 203
Listed By / Shown By
Listed By
Agency Name: Century 21 Circle
Agency Phone: 630-369-2000
Shown By
Agency Title: Charles Rutenberg Realty
Agency Phone: 630-929-1100

Estimate Your Payment
Estimated Payment
$ 5,473.03 per month $4,343.57 Principal & Interest $878.92 Property Tax $250.54 Homeowner's Insurance
841 Hawthorne Drive | MLS# 12731434
This single family home located at 841 Hawthorne Drive, Naperville, IL 60540 is currently listed for sale with an asking price of $859,000. This property was built in 1959 and has 5 bedrooms and 4 full baths with 3250 sq. ft. Hawthorne Drive is located within the District 203 school district. Search Naperville real estate on www.mycrr.com today.