
BEDS4
BATHS2 full 1 partial
SQUARE FEET2,855
MLS#12737057
STATUSNew
PROPERTY TYPEResidential - Single Family
SCHOOLDistrict 227
Property Description
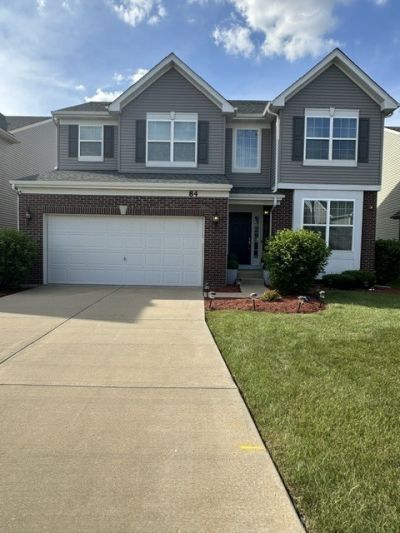
Impressive, beautifully maintained, 2 story home in upscale Brookmere subdivision. Only 7 years old and mins away from I57. When you walk thru the doors you will notice the home is very open and drench with sun light. It features 4 bedrooms 2 1/2 baths, 3 car garage, large kitchen with 42 inch cabinets, lots of counter space, butler's pantry, A breakfast room to have your morning coffee while looking out your patio door, and a fire place in the family room for those cozy nights. Beautiful Brand New Hard Wood Floors thru out!!! Upstairs you will find A large master suite that screams...TAKE ME AWAY!!!! A large bathroom with soaker tub separate shower, double sink, and a throne room for your privacy. A large closet and a extra linen closet. Lets not forget about the 2nd floor laundry for your convenience. Outside you will find a Brand new extra large Patio with a pergola for sunny or rainy days. come see for yourself. This could be your DREAM HOME!!!!
Property Features
Property Type: Residential - Single Family
Basement: Yes
Basement: Unfinished, Partial
Cooling: Central Air
Fireplaces: 1
Garage: 3
Heating: Forced Air
Lot Size: 0.18 Acres
Taxes: $14,548
Year Built: 2019
Amenities
Vaulted Ceiling(s)
Walk-In Closet(s)
High Ceilings
Open Floorplan
Separate Dining Room
Pantry
Feature Descriptions
Additional rooms: No additional rooms
Appliances: Range, Microwave, Dishwasher, Refrigerator, Washer, Dryer, Stainless Steel Appliance(s)
Association Includes: Lawn Care, Snow Removal
Bath Features: Separate Shower, Accessible Shower, Double Sink, Garden Tub, Soaking Tub
Dining Room: Separate
Exterior: Vinyl Siding, Brick
Fireplace: Gas Log
Fireplace Location(s): Family Room
HOA Fee: 100/ Monthly
Laundry: Upper Level, In Unit
Lot: Common Grounds, Corner Lot
Lot Dimensions: 90x125
Other Equipment: CO Detectors, Ceiling Fan(s), Sump Pump
Parcel#: 31162110900000
Parking: Garage Door Opener, Yes, Garage Owned, Attached, Garage
Sewer: Public Sewer
Total Rooms: 8
Township: Rich
Water: Lake Michigan, Public
Room Sizes
Bedroom 2: 19X11
Bedroom 3: 10X13
Bedroom 4: 10X13
Dining Room: 11X11
Family Room: 23X16
Kitchen: 17X9
Living Room: 11X9
Primary Bedroom: 21X16
Local Schools
Elementary School: Matteson Elementary School
School District: District 227
Listed By / Shown By
Listed By
Agency Name: Real People Realty
Agency Phone: 815-469-7449
Shown By
Agency Title: Charles Rutenberg Realty
Agency Phone: 630-929-1100

Estimate Your Payment
Estimated Payment
$ 3,346.27 per month $2,017.56 Principal & Interest $1,212.33 Property Tax $116.38 Homeowner's Insurance
84 Kenneth Avenue | MLS# 12737057
This single family home located at 84 Kenneth Avenue , Matteson, IL 60443 is currently listed for sale with an asking price of $399,000. This property was built in 2019 and has 4 bedrooms and 2 full and 1 partial baths with 2855 sq. ft. Kenneth Avenue is located within the District 227 school district. Search Matteson real estate on www.mycrr.com today.