
BEDS1
BATHS1 full
SQUARE FEET950
MLS#12747539
STATUSNew
PROPERTY TYPEResidential - Condominium
SCHOOLDistrict 299
Property Description
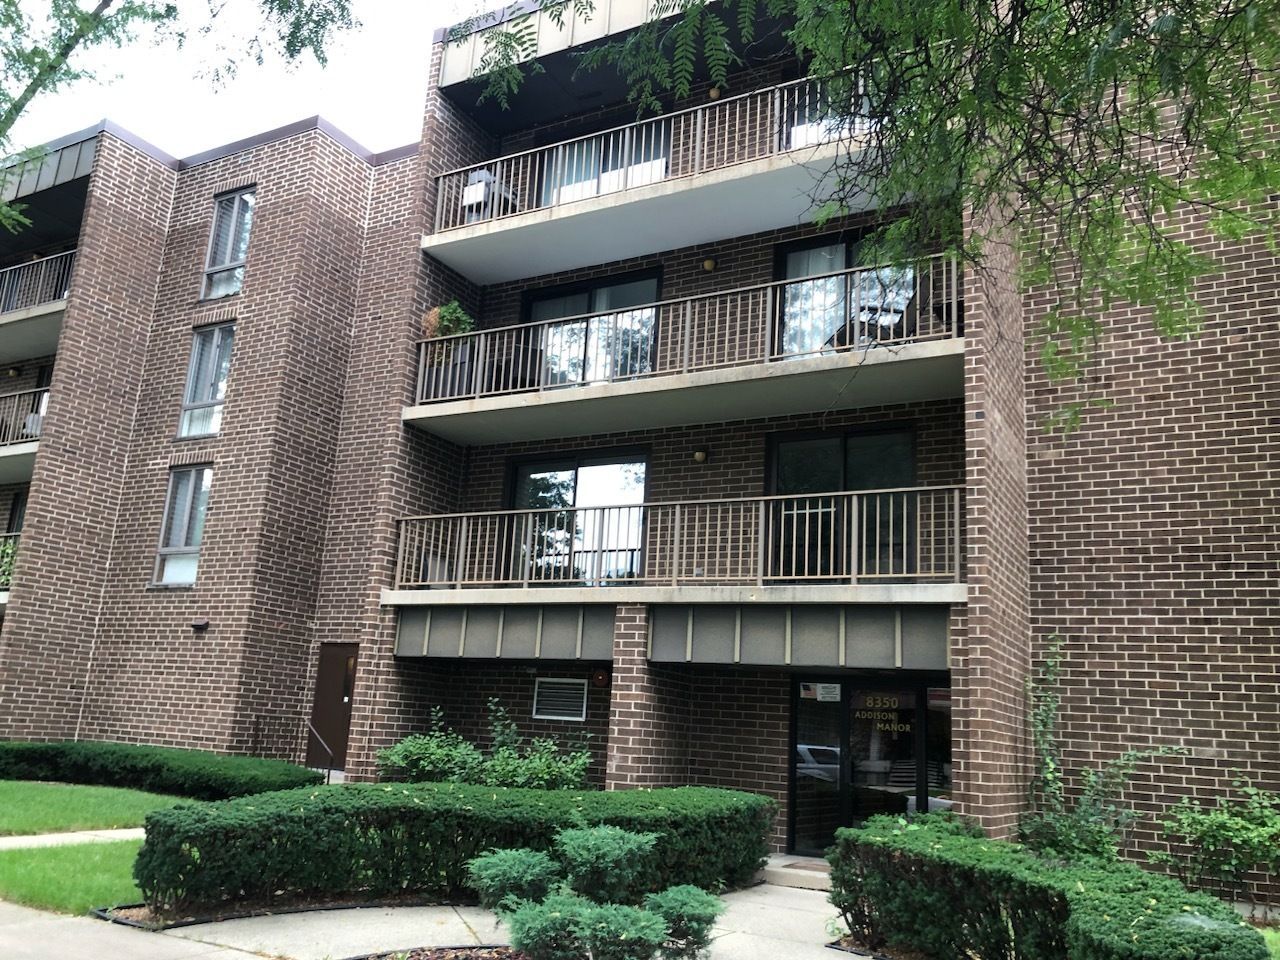
EXTRA-LARGE 1 BR, 1 BATH UNIT IN EXCELLENT ADDISON/CUMBERLAND, JUST ACROSS FROM FOREST PRESERVES LOCATION. WELL-MAINTAINED BUILDING OFFERS CONVENIENCE AND COMFORT. 2ND FLOOR UNIT WITH PRIVATE BALCONY AND ACCESS TO AN ELEVATOR FOR EASY LIVING.HUGE LIVING ROOM WITH MAPLE FLOORING, KITCHEN WITH STAINLESS STEEL APPLIANCES. NICE-SIZED BEDROOM WITH WALK-IN CLOSET. FORCED AIR HEAT WITH CENTRAL AIR CONDITIONING. LAUNDRY ROOMS ON EVERY FLOOR, HEATED UNDERGROUND 1-CAR GARAGE SPOT #1 WITH EXTRA STORAGE. 4 GUEST PARKING SPOTS OUTSIDE. EXTRA LOW ASSESSMENT INCLUDES COOKING GAS, WATER, COMMON INSURANCE AND MORE... SORRY, NO PETS, NO RENTALS...
Property Features
Property Type: Residential - Condominium
Basement: Yes
Basement: Unfinished, Full, Walk-Out Access
Cooling: Central Air
Garage: 1
Heating: Natural Gas, Forced Air
Lot Size: COMMON
Roof Type: Rubber
Stories: 4.0
Taxes: $1,876
Year Built: 1981
Amenities
Elevator
Storage
Flexicore
Walk-In Closet(s)
Feature Descriptions
Additional rooms: No additional rooms
Appliances: Range, Dishwasher, Refrigerator
Association Amenities: Coin Laundry, Elevator in Residence, Storage, On Site Manager/Engineer, Security Door Lock(s), Intercom
Association Includes: Water, Gas, Parking, Insurance, Security, Exterior Maintenance, Lawn Care, Scavenger, Snow Removal
Bath Features: Soaking Tub
Dining Room: Combined w/ LivRm
Exterior: Brick
HOA Fee: 221/ Monthly
Lot: Corner Lot
Lot Dimensions: COMMON
Parcel#: 12232240431009
Parking: Garage Door Opener, Heated Garage, Yes, Garage Owned, Attached, Garage
Sewer: Public Sewer
Total Rooms: 4
Township: Jefferson
Water: Lake Michigan
Room Sizes
Dining Room: 10X13
Kitchen: 13X09
Living Room: 20X13
Primary Bedroom: 16X12
Local Schools
School District: District 299
Listed By / Shown By
Listed By
Agency Name: Chicagoland Brokers, Inc.
Agency Phone: 773-745-1000
Shown By
Agency Title: Charles Rutenberg Realty
Agency Phone: 630-929-1100

Estimate Your Payment
Estimated Payment
$ 1,278.92 per month $1,061.37 Principal & Interest $156.33 Property Tax $61.22 Homeowner's Insurance
8350 W Addison Street, Unit 202 | MLS# 12747539
This condo located at 8350 W Addison Street, Unit 202, Chicago, IL 60634 is currently listed for sale with an asking price of $209,900. This property was built in 1981 and has 1 bedrooms and 1 full baths with 950 sq. ft. W Addison Street, Unit 202 is located within the District 299 school district. Search Chicago real estate on www.mycrr.com today.