
BEDS4
BATHS2 full
SQUARE FEET2,482
MLS#12679296
STATUSNew
PROPERTY TYPEResidential - Single Family
SCHOOLDistrict 46
Property Description
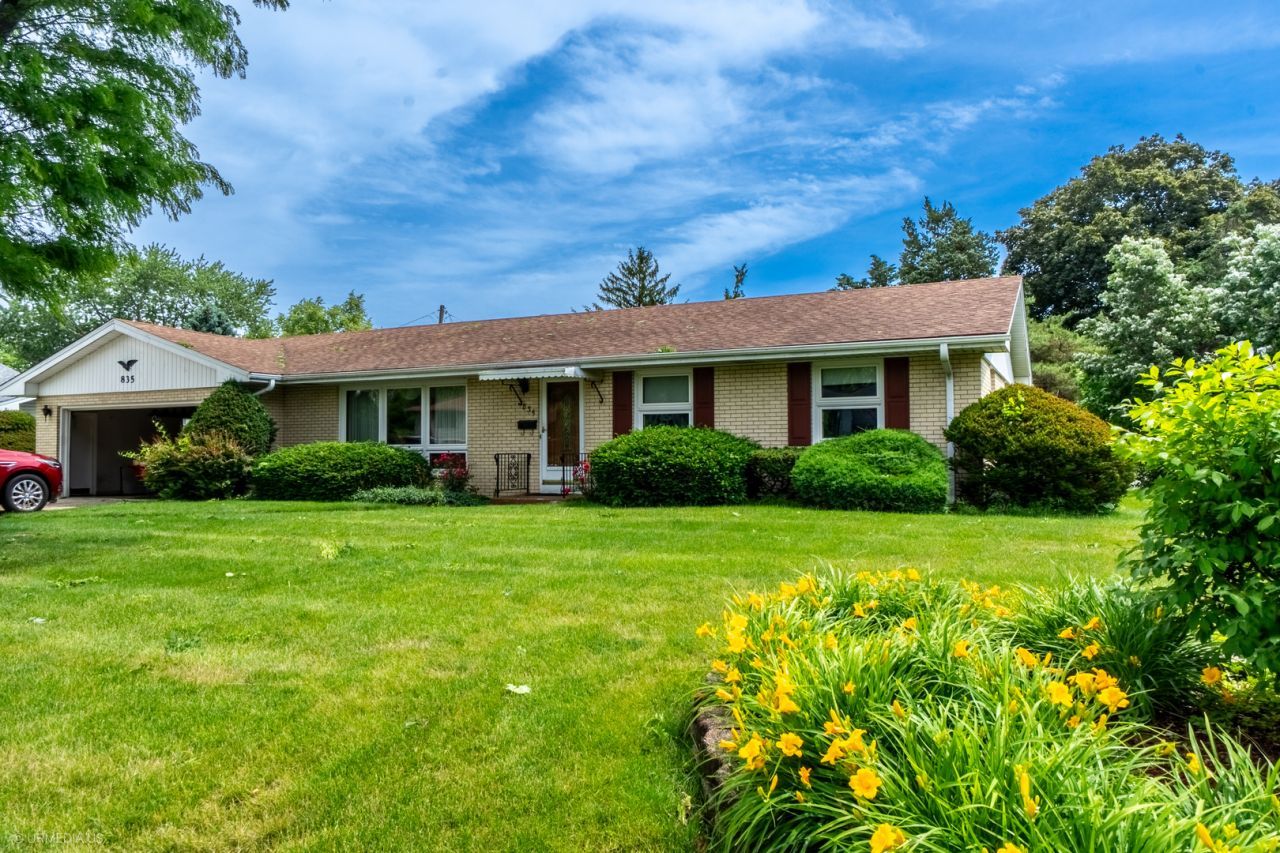
Phenomenal opportunity to own this charming Eagle Heights home on an Oversized Lot! Welcome home to this classic 1960s single-family home nestled in Elgin's highly desirable Eagle Heights neighborhood, perfectly balancing suburban tranquility with functional space. This property stands out with its rare, sweeping 0.31-acre lot-giving you one of the largest yards on the block for outdoor entertaining, gardening, or future expansion-and features a highly functional 1,344 square foot floor plan designed for easy living. The interior layout offers 3 comfortable bedrooms and 1.5 bathrooms, providing the perfect footprint for first-time homebuyers, downsizers, or savvy investors looking to add to their portfolio. Best of all, you will love the bright, open living spaces and the prime location, which grants quick, seamless access to local parks, public schools, commuter routes, and the vibrant downtown Elgin dining and shopping scene.
Property Features
Property Type: Residential - Single Family
Basement: Yes
Basement: Finished, Full
Cooling: Central Air
Garage: 2
Heating: Electric
Lot Size: 0.31 Acres
Taxes: $6,112
Year Built: 1960
Feature Descriptions
Additional rooms: Office, Storage
Appliances: Range, Dishwasher, Refrigerator, Washer, Dryer
Association Includes: None
Exterior: Brick
Laundry: Laundry Closet
Lot Dimensions: 202x84
Parcel#: 0610180009
Parking: Yes, Garage Owned, Attached, Garage
Sewer: Public Sewer
Total Rooms: 9
Township: Elgin
Water: Public
Room Sizes
Office: 11X11
Storage: 18X14
Bedroom 2: 14X10
Bedroom 3: 10X13
Bedroom 4: 14X11
Dining Room: 8X12
Family Room: 19X17
Kitchen: 13X12
Laundry: 27X9
Living Room: 25X13
Primary Bedroom: 11X13
Local Schools
High School: Larkin High School
Middle School: Kimball Middle School
Elementary School: Creekside Elementary School
School District: District 46
Listed By / Shown By
Listed By
Agency Name: Compass
Agency Phone: 312-319-1168
Shown By
Agency Title: Charles Rutenberg Realty
Agency Phone: 630-929-1100

Estimate Your Payment
Estimated Payment
$ 2,514.91 per month $1,896.20 Principal & Interest $509.33 Property Tax $109.38 Homeowner's Insurance
835 Scott Drive | MLS# 12679296
This single family home located at 835 Scott Drive , Elgin, IL 60123 is currently listed for sale with an asking price of $375,000. This property was built in 1960 and has 4 bedrooms and 2 full baths with 2482 sq. ft. Scott Drive is located within the District 46 school district. Search Elgin real estate on www.mycrr.com today.