
BEDS3
BATHS1 full 1 partial
SQUARE FEET1,693
MLS#12729811
STATUSContingent
PROPERTY TYPEResidential - Single Family
SCHOOLDistrict 131
Property Description
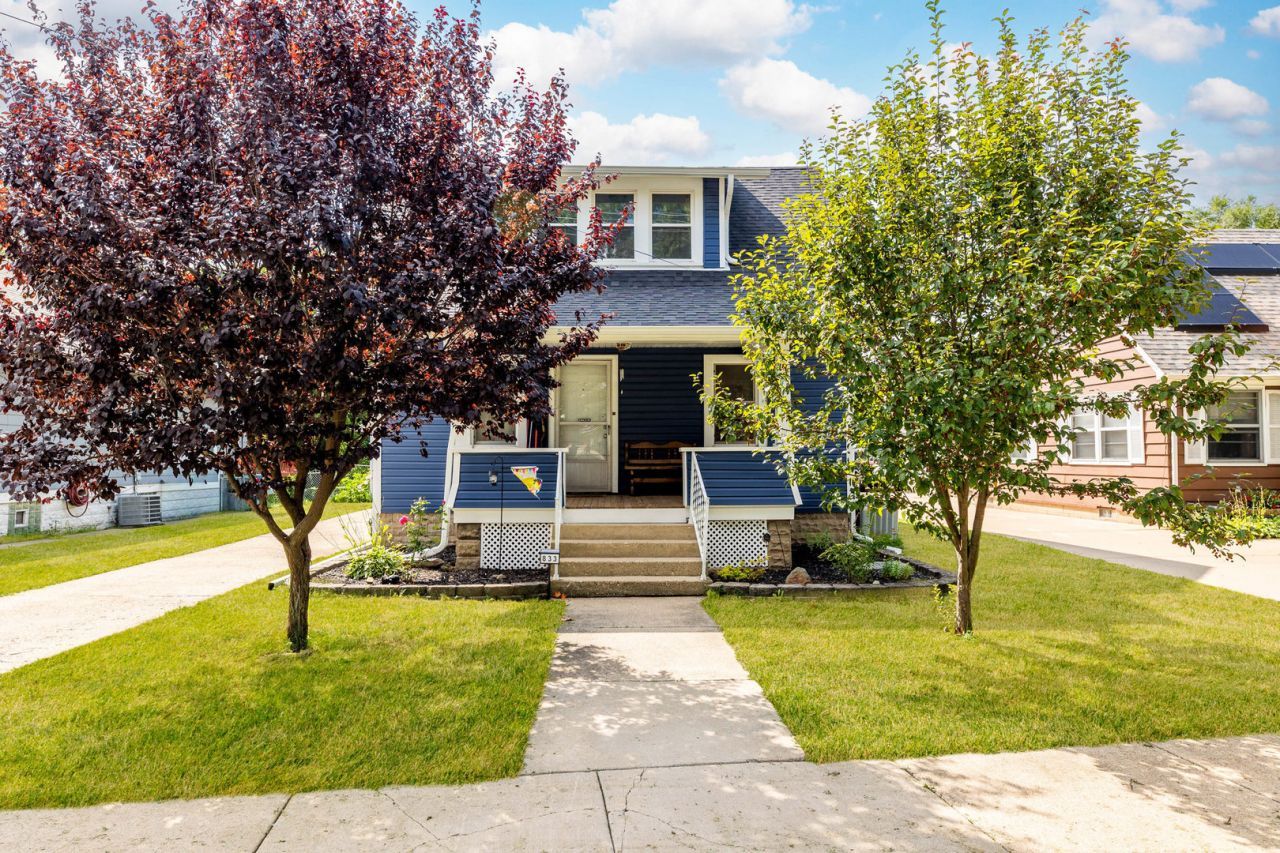
This recently remodeled home 3 bedrooms, 1.1 baths, and a 1-car garage. Inside, you'll find hardwood floors, oak kitchen cabinetry, and a spacious family room featuring a reconstructed fireplace (2024). Major exterior improvements include a new front porch (2024), siding (2024), gutters (2024), window wraps (2024), roof (2019), and windows (2019). The interior has also been freshly painted, making this home truly move in ready. Enjoy the patio and fenced backyard offering a peaceful, park like setting with plenty of space to relax or entertain. Conveniently located near shopping, schools, parks, major roadways, and train station.
Property Features
Property Type: Residential - Single Family
Basement: Yes
Basement: Partially Finished, Partial
Cooling: Wall Unit(s)
Fireplaces: 1
Garage: 1
Heating: Natural Gas, Forced Air, Zoned
Lot Size: 0.31 Acres
Roof Type: Asphalt
Taxes: $3,704
Year Built: 1928
Amenities
Dry Bar
1st Floor Bedroom
Feature Descriptions
Additional rooms: No additional rooms
Appliances: Range, Microwave, Refrigerator, Washer, Dryer
Association Includes: None
Dining Room: Separate
Exterior: Aluminum Siding
Fireplace: Wood Burning
Fireplace Location(s): Family Room
Lot: Irregular Lot
Lot Dimensions: 50X274
Other Equipment: CO Detectors, Ceiling Fan(s)
Parcel#: 1528478018
Parking: Concrete, Garage Door Opener, Yes, Detached, Garage
Sewer: Public Sewer
Total Rooms: 7
Township: Aurora
Water: Public
Room Sizes
Bedroom 2: 10X11
Bedroom 3: 11X7
Dining Room: 10X11
Family Room: 20X24
Kitchen: 13X7
Laundry: 10X10
Living Room: 14X13
Primary Bedroom: 16X11
Local Schools
High School: East High School
Middle School: K D Waldo Middle School
Elementary School: Rose E Krug Elementary School
School District: District 131
Listed By / Shown By
Listed By
Agency Name: PAK Home Realty
Agency Phone: 708-417-4983
Shown By
Agency Title: Charles Rutenberg Realty
Agency Phone: 630-929-1100

Estimate Your Payment
Estimated Payment
$ 1,912.60 per month $1,516.46 Principal & Interest $308.67 Property Tax $87.47 Homeowner's Insurance
833 Douglas Avenue | MLS# 12729811
This single family home located at 833 Douglas Avenue, Aurora, IL 60505 is currently listed for sale with an asking price of $299,900. This property was built in 1928 and has 3 bedrooms and 1 full and 1 partial baths with 1693 sq. ft. Douglas Avenue is located within the District 131 school district. Search Aurora real estate on www.mycrr.com today.