
BEDS2
BATHS1 full
MLS#12676374
STATUSContingent
PROPERTY TYPEResidential - Condominium
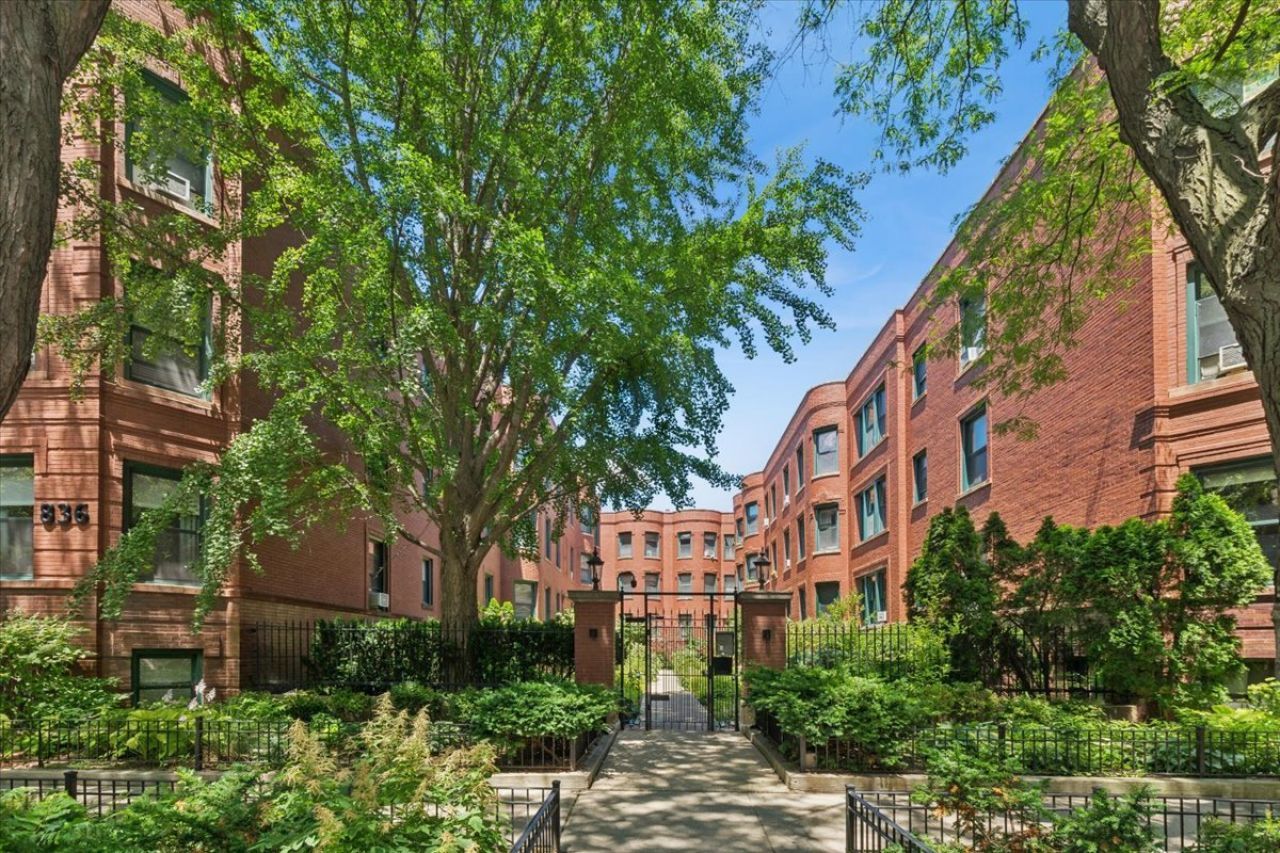
SUBDIVISIONLakeside Courtyard
SCHOOLDistrict 299
Property Description
Lakeside living in Uptown! Step into this top floor unit's large foyer and appreciate vintage details like hardwood floors, a curved bay window in your living room, and tall ceilings. Cozy up in front of the gas fireplace in winter or open all your windows for that gorgeous Lake Michigan cross breeze in the summers. Enjoy sunsets from your west-facing windows or from the deck, conveniently located right off the kitchen. Two large living spaces offer flexibility for living and dining, or turn one into a large primary bedroom! This forward-thinking vintage courtyard building has incorporated rain gardens, rain barrels, and composting. Enjoy the convenience of free laundry in the building, storage, and a deeded secure parking space included in the price. You'll love living steps from Montrose beach, public transportation, groceries, entertainment, and dining. Investor and pet-friendly.
Property Features
Property Type: Residential - Condominium
Basement: None
Cooling: Window Unit(s)
Fireplaces: 1
Heating: Radiator(s)
Lot Size: CONDO
Stories: 3.0
Taxes: $4,718
Amenities
Storage
High Ceilings
Feature Descriptions
Additional rooms: Deck, Foyer, Pantry
Appliances: Range, Microwave, Refrigerator
Association Amenities: Bike Room/Bike Trails, Storage
Association Includes: Heat, Water, Parking, Insurance, Exterior Maintenance, Lawn Care, Scavenger, Snow Removal
Exterior: Brick
Fireplace: Gas Starter
Fireplace Location(s): Living Room
HOA Fee: 478/ Monthly
Laundry: Common Area, Multiple Locations, Sink
Lot Dimensions: CONDO
Parcel#: 14172050591025
Parking: Asphalt, Concrete, Side Driveway, Assigned, Off Alley, Off Street, Yes, Owned
Pet Allowed: Cats OK, Dogs OK, Number Limit
Sewer: Public Sewer
Total Rooms: 6
Township: Lake View
Water: Lake Michigan
Room Sizes
Foyer: 8X9
Pantry: 5X7
Deck: 7X10
Bedroom 2: 10X12
Dining Room: COMBO
Family Room: 10X15
Kitchen: 10X12
Laundry: 10X10
Living Room: 11X15
Primary Bedroom: 11X13
Local Schools
School District: District 299
Listed By / Shown By
Listed By
Agency Name: Baird & Warner
Agency Phone: 773-549-1855
Shown By
Agency Title: Charles Rutenberg Realty
Agency Phone: 630-929-1100

Estimate Your Payment
Estimated Payment
$ 1,981.59 per month $1,501.79 Principal & Interest $393.17 Property Tax $86.63 Homeowner's Insurance
832 W Lakeside Place, Unit 3S | MLS# 12676374
This condo located at 832 W Lakeside Place, Unit 3S, Chicago, IL 60640 is currently listed for sale with an asking price of $297,000. This property has 2 bedrooms and 1 full baths. W Lakeside Place, Unit 3S is located in the Lakeside Courtyard subdivision within the District 299 school district. Search Lakeside Courtyard real estate on www.mycrr.com today.