
BEDS4
BATHS2 full 1 partial
SQUARE FEET2,330
MLS#12699940
STATUSNew
PROPERTY TYPEResidential - Townhouse
SUBDIVISIONUniversity Village
SCHOOLDistrict 299
Property Description
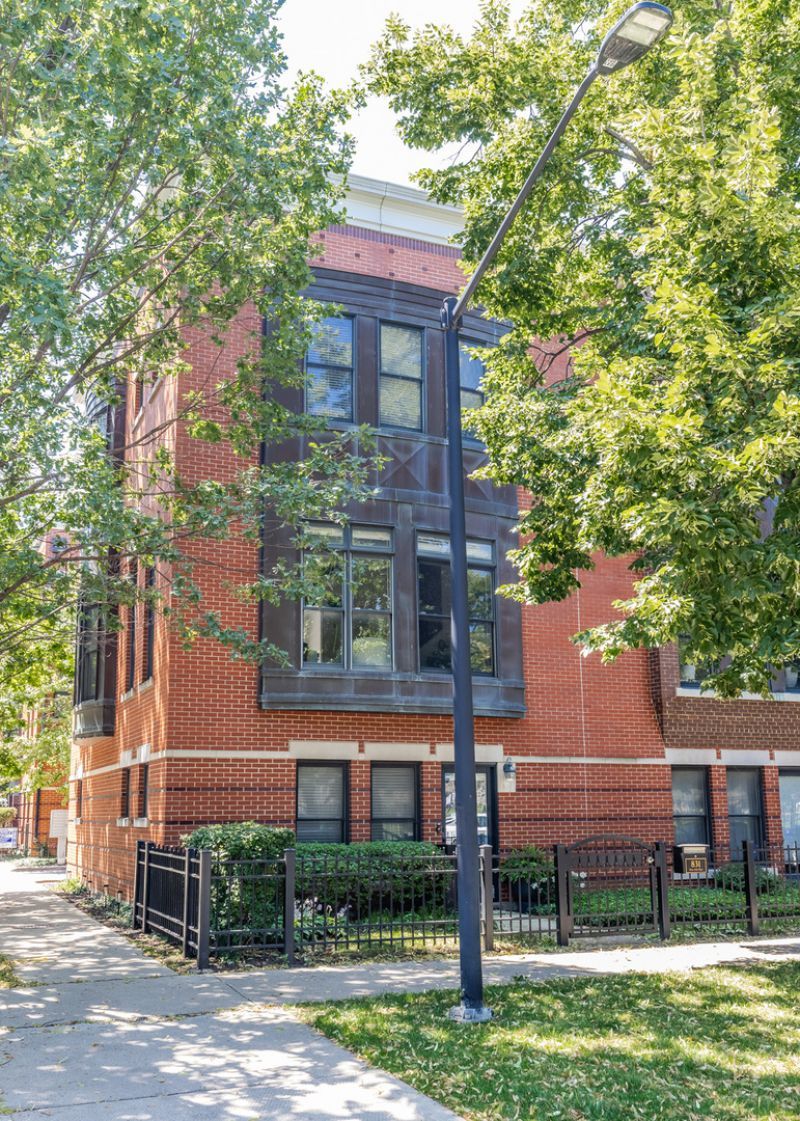
Extra-wide, sun-drenched corner townhome in the heart of University Village! A stately brick exterior and gated entrance welcome you inside to a versatile first-floor living space-perfect as a home office, guest suite, media room, or fourth bedroom. Upstairs, the expansive main level offers soaring ceilings, hardwood flooring, oversized windows, and an open-concept layout ideal for both everyday living and entertaining. The inviting living room is anchored by a gas fireplace, while the spacious dining area flows seamlessly into the bright eat-in kitchen featuring abundant cabinetry, generous prep space, and direct access to a private balcony. A brand new, spa-inspired powder room completes the main floor. The upper level offers three spacious bedrooms, including a serene primary suite with a generous bath featuring dual vanities and a walk-in shower. An additional full bath rounds out this level. Continuing up, the private rooftop deck offers sweeping skyline views. You'll also love the attached 2-car garage with EV charging. Steps to restaurants, coffee shops, parks, public transportation, the interstate, and all that vibrant University Village has to offer!
Property Features
Property Type: Residential - Townhouse
Basement: None
Cooling: Central Air, Zoned
Fireplaces: 1
Garage: 2
Heating: Natural Gas, Forced Air
Lot Size: 1,350
Roof Type: Asphalt
Stories: 3.0
Taxes: $11,856
Year Built: 2002
Amenities
1st Floor Bedroom
Storage
Built-in Features
Walk-In Closet(s)
Feature Descriptions
Additional rooms: Eating Area, Deck
Appliances: Range, Microwave, Dishwasher, Refrigerator, Washer, Dryer, Disposal, Stainless Steel Appliance(s), Humidifier
Association Includes: Water, Insurance, Exterior Maintenance, Lawn Care, Scavenger, Snow Removal
Bath Features: Separate Shower, Double Sink, Soaking Tub
Dining Room: Combined w/ LivRm
Exterior: Brick, Limestone
Fireplace: Gas Log, Gas Starter
Fireplace Location(s): Living Room
HOA Fee: 367/ Monthly
Laundry: Washer Hookup, In Unit, In Kitchen, Laundry Closet
Lot: Corner Lot
Lot Dimensions: 1350
Other Equipment: Security System, Intercom, CO Detectors, Ceiling Fan(s)
Parcel#: 17202330920000
Parking: Asphalt, Garage Door Opener, Heated Garage, Yes, Garage Owned, Attached, Garage
Pet Allowed: Cats OK, Dogs OK
Security: yes
Sewer: Public Sewer
Total Rooms: 8
Township: South Chicago
Water: Lake Michigan
Room Sizes
Eating Area: 10X9
Deck: 25X15
Bedroom 2: 16X15
Bedroom 3: 13X11
Bedroom 4: 16X12
Dining Room: 16X11
Kitchen: 10X10
Living Room: 21X14
Primary Bedroom: 18X14
Local Schools
School District: District 299
Listed By / Shown By
Listed By
Agency Name: Compass
Agency Phone: 312-733-7201
Shown By
Agency Title: Charles Rutenberg Realty
Agency Phone: 630-929-1100

Estimate Your Payment
Estimated Payment
$ 4,865.45 per month $3,665.99 Principal & Interest $988.00 Property Tax $211.46 Homeowner's Insurance
831 W 14th Place | MLS# 12699940
This townhouse located at 831 W 14th Place, Chicago, IL 60608 is currently listed for sale with an asking price of $725,000. This property was built in 2002 and has 4 bedrooms and 2 full and 1 partial baths with 2330 sq. ft. W 14th Place is located in the University Village subdivision within the District 299 school district. Search University Village real estate on www.mycrr.com today.