
BEDS3
BATHS2 full
MLS#12734888
STATUSActive
PROPERTY TYPEResidential - Condominium
SCHOOLDistrict 299
Property Description
Extra-wide and beautifully appointed, this exceptional 3-bedroom, 2-bathroom penthouse offers an incredible combination of sophisticated interior living and private outdoor space. Soaring 10'2 ceilings and an open, thoughtfully designed floor plan create an inviting sense of scale, while abundant natural light fills the spacious living and dining area. The rooftop is truly an extension of the home, offering generous space for dining, lounging and entertaining, along with dedicated water, gas and electric. A custom-built dog house with integrated storage and a beverage refrigerator adds a thoughtful and distinctive touch to this incredible outdoor space. The serene primary suite features a spacious bedroom, walk-in closet and beautifully appointed bath with heated floors and custom Kohler medicine cabinets. Two additional bedrooms offer excellent flexibility for guests, a home office or additional living space. Throughout the home, thoughtful upgrades include custom Shade Store window treatments, Visual Comfort lighting in all bedrooms and a premium Kohler pull-down kitchen faucet. Building amenities include a Butterfly entry system, while one garage parking space and additional common storage are included. With its impressive scale, private rooftop, elevated finishes and thoughtful customizations, this is a truly special penthouse designed for comfortable everyday living and effortless entertaining.
Property Features
Property Type: Residential - Condominium
Basement: None
Cooling: Central Air
Garage: 1
Heating: Natural Gas, Forced Air
Lot Size: CONDO
Stories: 3.0
Taxes: $14,281
Year Built: 2023
Amenities
Walk-In Closet(s)
Feature Descriptions
Additional rooms: Deck, Walk In Closet
Appliances: Range, Microwave, Dishwasher, Refrigerator, Freezer, Washer, Dryer
Association Includes: Water, Insurance, Exterior Maintenance, Scavenger
Bath Features: Double Sink
Dining Room: Combined w/ LivRm
Exterior: Brick, Block
HOA Fee: 244/ Monthly
Laundry: In Unit
Lot Dimensions: CONDO
Parcel#: 16014290481003
Parking: Yes, Garage Owned, Detached, Garage
Pet Allowed: Cats OK, Dogs OK
Sewer: Public Sewer
Total Rooms: 6
Township: West Chicago
Water: Public
Room Sizes
Walk In Closet: 6X7
Deck: 16X9
Deck: 21X68
Bedroom 2: 13X10
Bedroom 3: 11X10
Dining Room: COMBO
Kitchen: 13X9
Laundry: 5X3
Living Room: 22X17
Primary Bedroom: 12X14
Local Schools
High School: Clemente Community Academy Senio
Middle School: Chopin Elementary School
Elementary School: Chopin Elementary School
School District: District 299
Listed By / Shown By
Listed By
Agency Name: Compass
Agency Phone: 312-319-1168
Shown By
Agency Title: Charles Rutenberg Realty
Agency Phone: 630-929-1100

Estimate Your Payment
Estimated Payment
$ 5,976.73 per month $4,525.61 Principal & Interest $1,190.08 Property Tax $261.04 Homeowner's Insurance
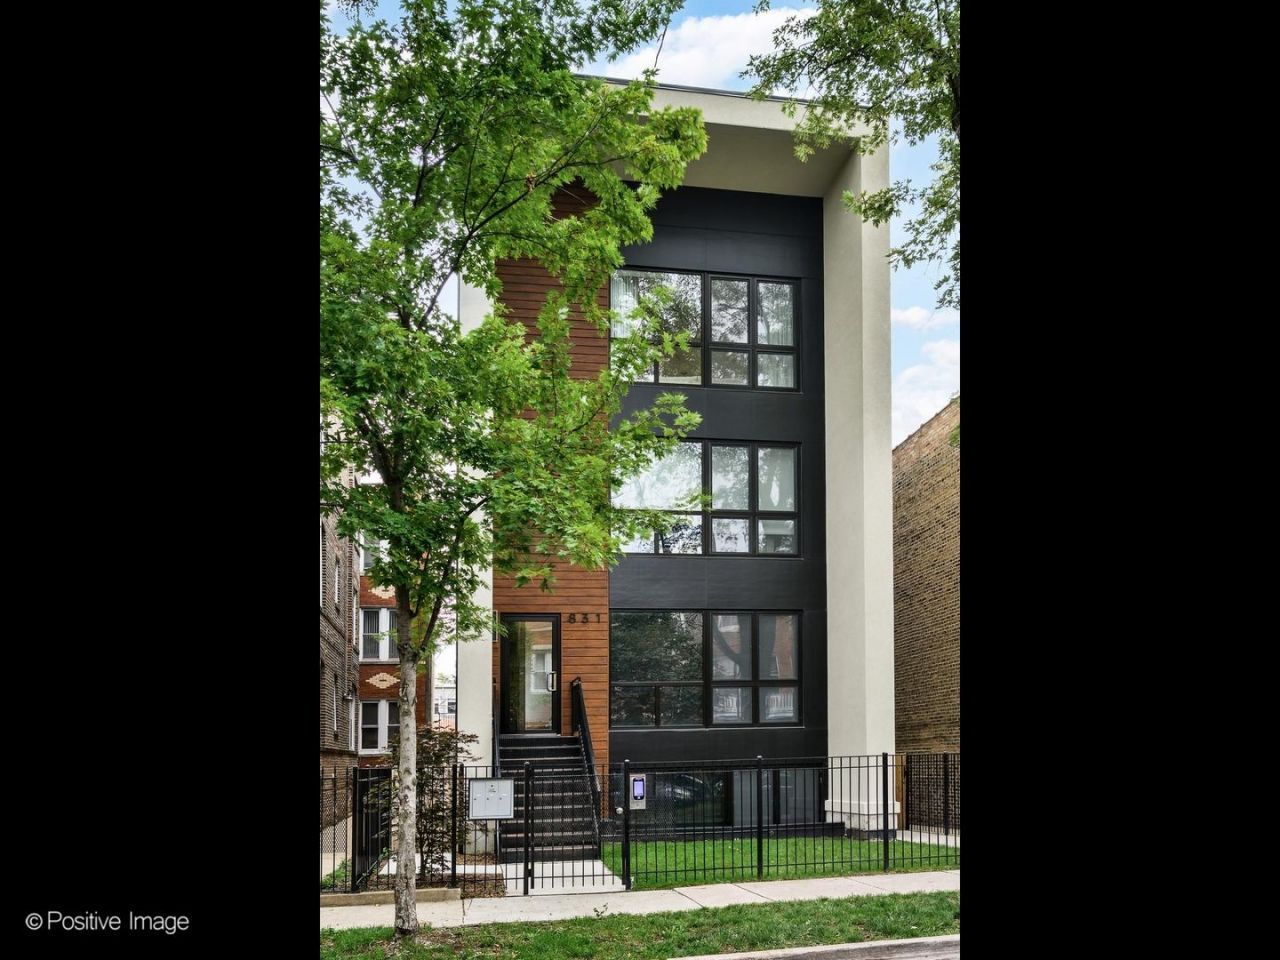
831 N Maplewood Avenue, Unit 3 | MLS# 12734888
This condo located at 831 N Maplewood Avenue, Unit 3, Chicago, IL 60622 is currently listed for sale with an asking price of $895,000. This property was built in 2023 and has 3 bedrooms and 2 full baths. N Maplewood Avenue, Unit 3 is located within the District 299 school district. Search Chicago real estate on www.mycrr.com today.