
BEDS2
BATHS2 full
SQUARE FEET1,700
MLS#12665523
STATUSContingent
PROPERTY TYPEResidential - Condominium
SCHOOLDistrict 299
Property Description
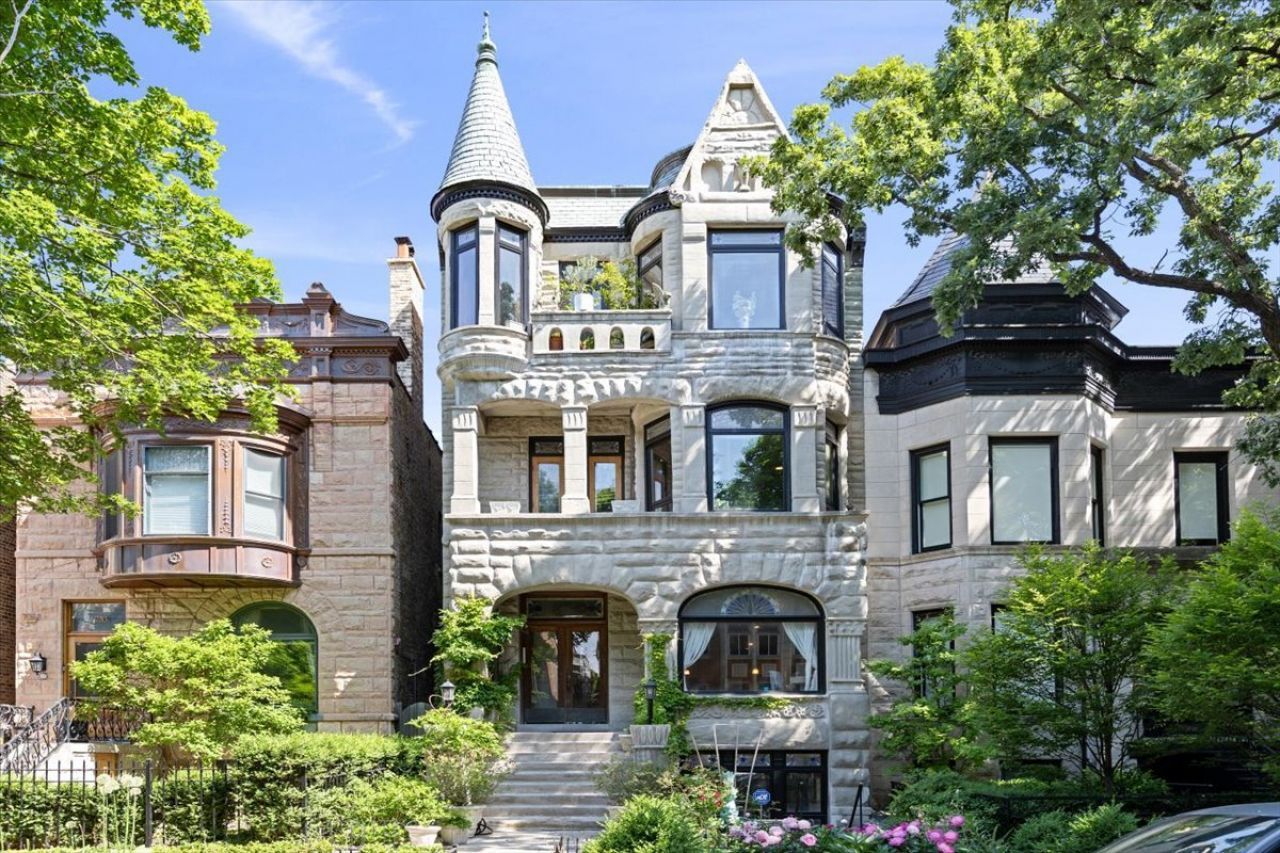
LIVE IN A STATELY GREY STONE ON ONE OF THE PRETTIEST BLOCKS IN LAKEVIEW. THIS ENGLISH GARDEN UNIT BOASTS A PRIVATE ENTRANCE WITH LARGE WINDOWS ADORNED WITH STAINED GLASS OFFERING CLASSIC VINTAGE EFFECT, AND LOTS OF NATURAL LIGHT, WITH A MODERN LAYOUT. A VERY SPACIOUS OPEN CONCEPT LIVING/DR/KITCHEN SPACE WITH TALL CEILINGS WELCOMES YOU AS YOU ENTER THIS LARGE TWO BEDROOM/TWO BATH HOME. AN ADDITIONAL OFFICE SPACE ADJACENT TO THE MASTER BEDROOM ACCOMODATES WORK FROM HOME, A HOME GYM OR PLAYROOM. A GORGEOUS TERRACE IS RIGHT OUTSIDE YOUR FRONT DOOR. THE LARGE LAUNDRY ROOM, WITH SIDE BY SIDE WASHER/DRYER, COMPLETES THIS SPECIAL UNIT. YOU ARE STEPS FROM THE BROWN LINE EL, AND ALL THE SHOPS, AND RESTAURANTS, ON HALSTED AND CLARK. WALK TO THE CUBS GAME, AND THE LAKEFRONT.
Property Features
Property Type: Residential - Condominium
Basement: None
Cooling: Central Air
Fireplaces: 1
Heating: Natural Gas, Forced Air
Lot Size: COMMON
Stories: 4.0
Taxes: $8,590
Year Built: 1901
Amenities
Storage
Feature Descriptions
Additional rooms: Office
Appliances: Range, Dishwasher, Refrigerator, Washer, Dryer
Association Amenities: Storage
Association Includes: Water, Insurance, Exterior Maintenance, Lawn Care, Scavenger, Snow Removal
Exterior: Brick, Stone
Fireplace: Wood Burning
Fireplace Location(s): Living Room
HOA Fee: 270/ Monthly
Laundry: Washer Hookup
Lot Dimensions: COMMON
Other Equipment: CO Detectors, Water Heater-Gas
Parcel#: 14292180391004
Pet Allowed: Cats OK, Dogs OK
Sewer: Public Sewer
Total Rooms: 6
Township: Lake View
Water: Lake Michigan
Room Sizes
Office: 9X8
Bedroom 2: 12X12
Dining Room: 11X10
Kitchen: 14X10
Laundry: 9X7
Living Room: 19X11
Primary Bedroom: 18X14
Local Schools
High School: Lincoln Park High School
Middle School: Alcott Elementary School
Elementary School: Alcott Elementary School
School District: District 299
Listed By / Shown By
Listed By
Agency Name: @properties Christie's International Real Estate
Agency Phone: 773-862-0200
Shown By
Agency Title: Charles Rutenberg Realty
Agency Phone: 630-929-1100

Estimate Your Payment
Estimated Payment
$ 3,389.94 per month $2,528.27 Principal & Interest $715.83 Property Tax $145.83 Homeowner's Insurance
824 W Oakdale Avenue, Unit G | MLS# 12665523
This condo located at 824 W Oakdale Avenue, Unit G, Chicago, IL 60614 is currently listed for sale with an asking price of $499,999. This property was built in 1901 and has 2 bedrooms and 2 full baths with 1700 sq. ft. W Oakdale Avenue, Unit G is located within the District 299 school district. Search Chicago real estate on www.mycrr.com today.