
BEDS5
BATHS2 full
SQUARE FEET1,836
MLS#12740432
STATUSNew
PROPERTY TYPEResidential - Single Family
SCHOOLDistrict 206
Property Description
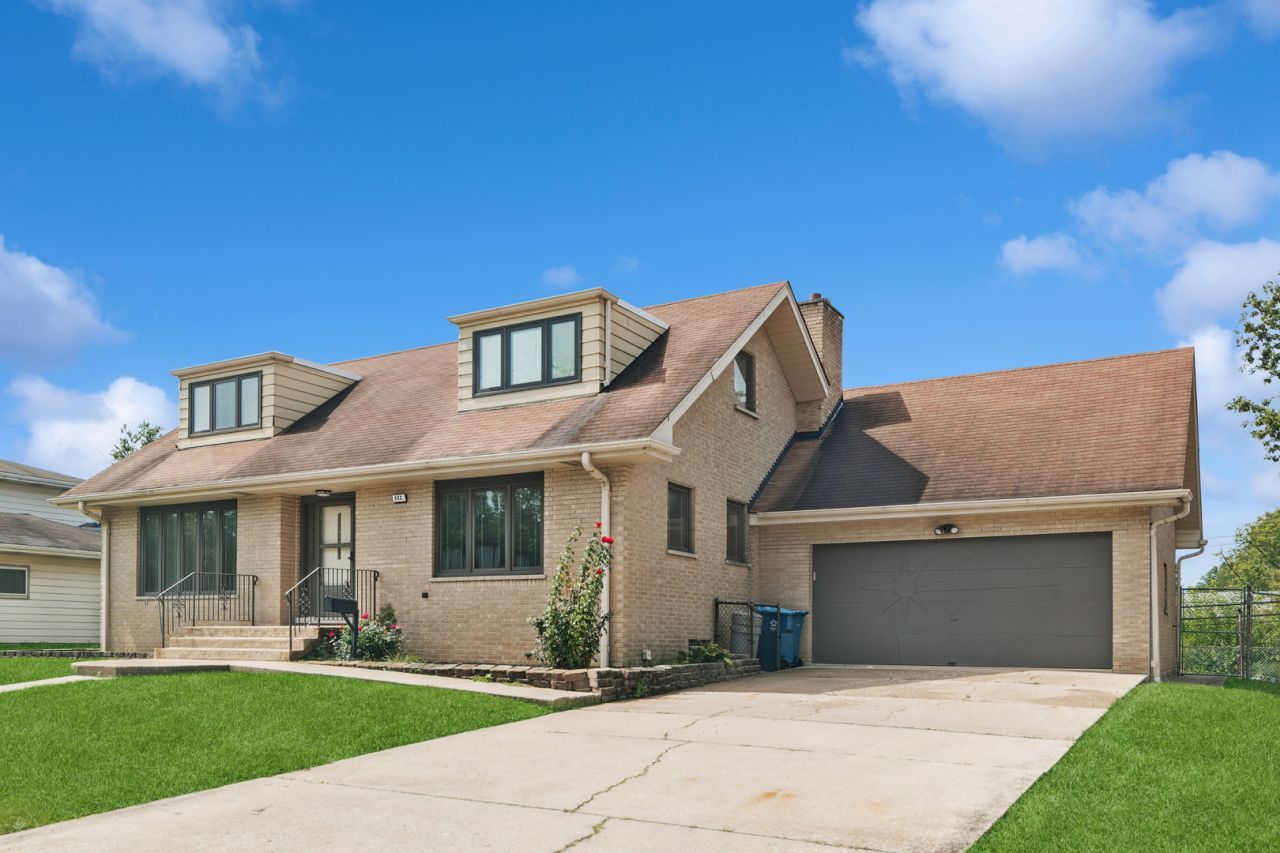
Spacious two story in the Mackler Highlands area of Chicago Heights. Main level features eat-in kitchen with cozy fireplace right in the eating area. Large Living Room/Dining Room combination that's great for entertaining. Flexible Main Level room that can serve as the Master Bedroom, Family Room or a Den. Four bedrooms located upstairs and a shared full bath. Fenced backyard with patio. Full basement providing plenty of storage space or potential for future finishing. Attached two car garage. Estate sale- sold As-Is. Recent updates include roof and mechanicals. Close to public transportation, restaurants, shopping, banks, schools and churches. Not too far from a local favorite, Zarlingos Soft Serve. Downpayment assistance information under additional information.
Property Features
Property Type: Residential - Single Family
Basement: Yes
Basement: Unfinished, Full
Cooling: Central Air
Fireplaces: 1
Garage: 2
Heating: Natural Gas
Lot Size: 83 X 110 X 82 X 110
Roof Type: Asphalt
Taxes: $5,847
Year Built: 1971
Feature Descriptions
Additional rooms: Bedroom 5,Eating Area
Appliances: Range, Dishwasher, Refrigerator
Association Includes: None
Dining Room: Combined w/ LivRm
Exterior: Brick
Fireplace: Wood Burning, Gas Starter
Fireplace Location(s): Kitchen
Lot Dimensions: 83 X 110 X 82 X 110
Parcel#: 32183030220000
Parking: Asphalt, Yes, Garage Owned, Attached, Garage
Sewer: Public Sewer
Total Rooms: 9
Township: Bloom
Water: Lake Michigan
Room Sizes
Bedroom 5: 14X15
Eating Area: 12X15
Bedroom 2: 13X15
Bedroom 3: 10X13
Bedroom 4: 9X13
Dining Room: 12X16
Kitchen: 12X14
Living Room: 16X15
Primary Bedroom: 10X16
Local Schools
School District: District 206
Listed By / Shown By
Listed By
Agency Name: Baird & Warner
Agency Phone: 708-798-1855
Shown By
Agency Title: Charles Rutenberg Realty
Agency Phone: 630-929-1100

Estimate Your Payment
Estimated Payment
$ 1,984.75 per month $1,415.83 Principal & Interest $487.25 Property Tax $81.67 Homeowner's Insurance
822 Bradoc Street | MLS# 12740432
This single family home located at 822 Bradoc Street , Chicago Heights, IL 60411 is currently listed for sale with an asking price of $280,000. This property was built in 1971 and has 5 bedrooms and 2 full baths with 1836 sq. ft. Bradoc Street is located within the District 206 school district. Search Chicago Heights real estate on www.mycrr.com today.