
BEDS5
BATHS3 full
SQUARE FEET3,000
MLS#12747860
STATUSNew
PROPERTY TYPEResidential - Single Family
SCHOOLDistrict 299
Property Description
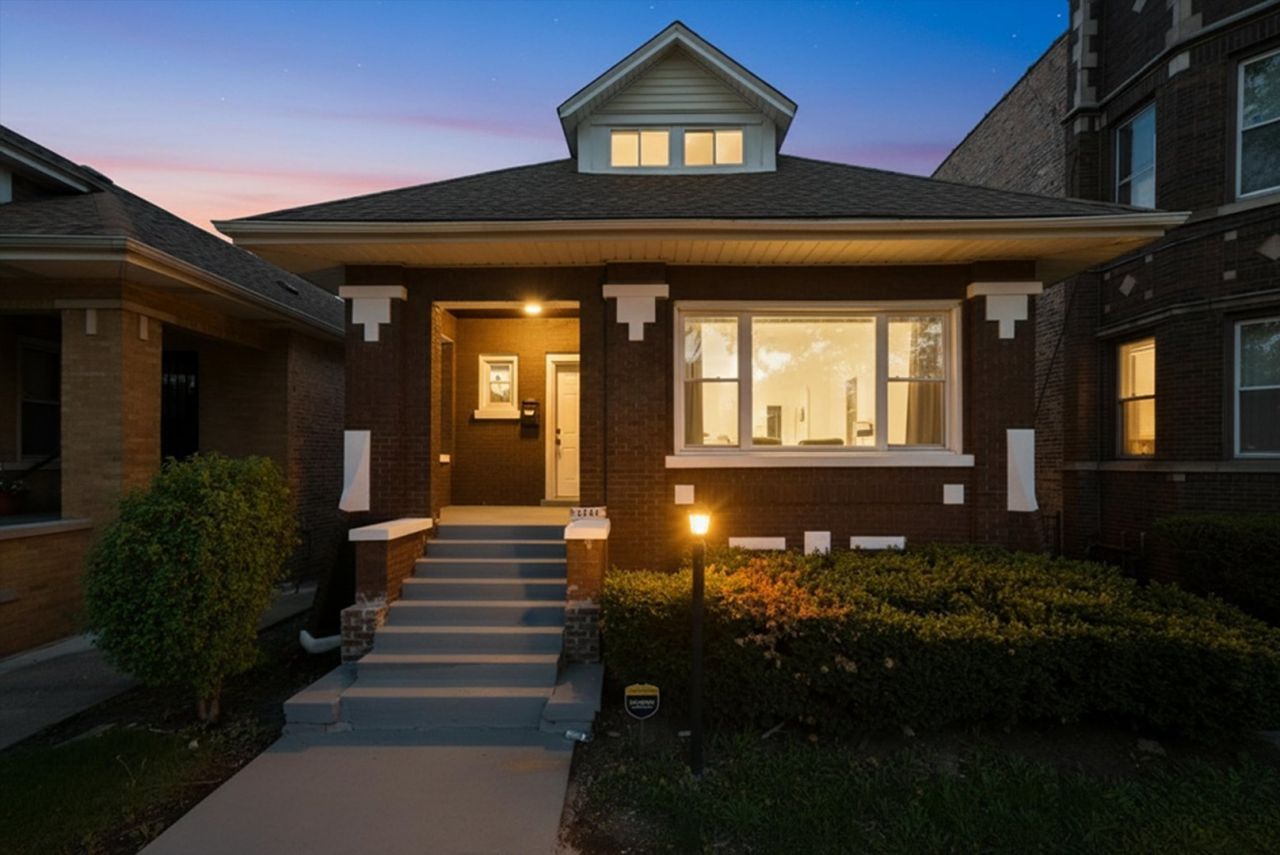
Step into this spacious 5 bedroom, 3 bathroom Chicago home offering generous living space, modern finishes, and a flexible floor plan designed for today's lifestyle. New flooring flows throughout, while the updated kitchen with new appliances and refreshed bathrooms provide a clean, modern feel. Spacious bedrooms and multiple living areas offer plenty of room to entertain, work from home, or simply spread out. The full finished lower level provides even more versatile living space, giving you flexibility for recreation, guests, a home office, or additional everyday living. A washer and dryer are included, and AC will be installed prior to closing for added comfort and convenience. With thoughtful updates, generous space, and timeless features, this home is ready for its next owner to move in and make it their own. Schedule your private showing today and experience the space and possibilities for yourself. Property is monitored with video and audio surveillance.
Property Features
Property Type: Residential - Single Family
Basement: Yes
Basement: Finished, Full
Cooling: None
Fireplaces: 2
Heating: Natural Gas
Home Style: Bungalow, Cape Cod, Prairie
Lot Size: 0.09 Acres
Taxes: $2,611
Year Built: 1920
Amenities
1st Floor Bedroom
1st Floor Full Bath
Walk-In Closet(s)
Feature Descriptions
Additional rooms: Bedroom 5
Appliances: Range, Microwave, Dishwasher, Refrigerator
Association Includes: None
Exterior: Brick
Fireplace Location(s): Family Room, Basement
Laundry: Gas Dryer Hookup, Electric Dryer Hookup
Lot Dimensions: 32X125
Parcel#: 20321300060000
Parking: Yes, Owned
Sewer: Public Sewer
Total Rooms: 8
Township: Lake
Water: Public
Room Sizes
Bedroom 5: 10X10
Bedroom 2: 10X14
Bedroom 3: 9X9
Bedroom 4: 10X10
Dining Room: 12X15
Kitchen: 12X12
Laundry: 10X10
Living Room: 14X22
Primary Bedroom: 12X12
Local Schools
School District: District 299
Listed By / Shown By
Listed By
Agency Name: Keller Williams ONEChicago
Agency Phone: 312-216-2422
Shown By
Agency Title: Charles Rutenberg Realty
Agency Phone: 630-929-1100

Estimate Your Payment
Estimated Payment
$ 2,089.46 per month $1,769.79 Principal & Interest $217.58 Property Tax $102.08 Homeowner's Insurance
8219 S Throop Street | MLS# 12747860
This single family home located at 8219 S Throop Street , Chicago, IL 60620 is currently listed for sale with an asking price of $350,000. This property was built in 1920 and has 5 bedrooms and 3 full baths with 3000 sq. ft. S Throop Street is located within the District 299 school district. Search Chicago real estate on www.mycrr.com today.