
BEDS4
BATHS2 full 1 partial
SQUARE FEET2,647
MLS#12644189
STATUSActive
PROPERTY TYPEResidential - Single Family
SCHOOLDistrict 113
Property Description
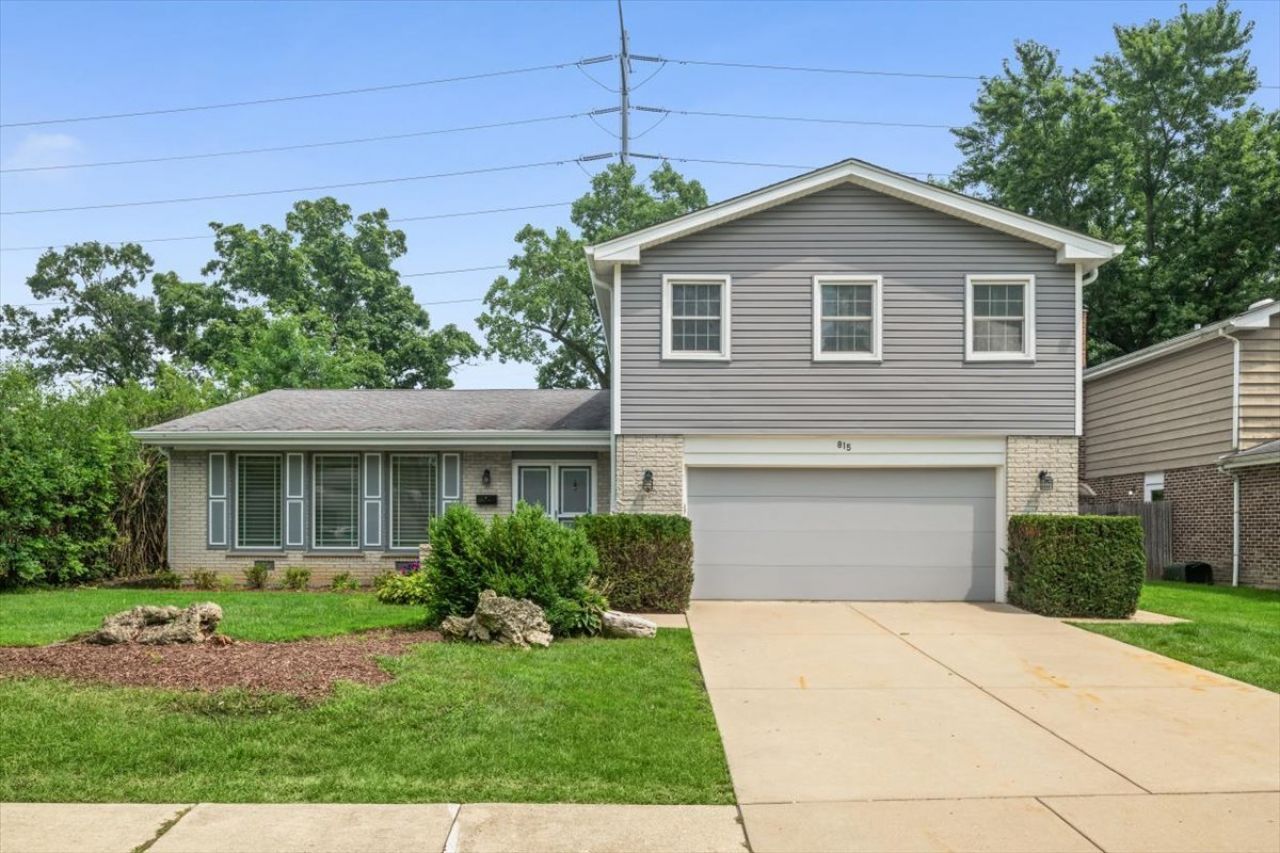
Move-in ready, beautifully refreshed and spacious home now ready for new owners. From inviting foyer, enter large living room featuring dramatic, high vaulted ceilings, hardwood parquet floors and raised gallery area. West-facing windows dressed in Hunter Douglas Silhouette blinds let the sunshine in, brightening every day. Just a few steps up, hardwood floors with artist-painted edge extend from lovely dining room to bright kitchen, both overlooking large, fenced yard. Gourmet kitchen appointed with double ovens, stainless steel refrigerator/freezer, five burner gas cooktop, white full-height cabinetry and white countertops with custom backsplash. Generous eating area adorned with bay window offers table space with pretty backyard views. Eating area also open to ground-level family room with fireplace. Sliding doors lead to adjacent three-season sunroom, such a nice way to enjoy your fully fenced yard. Newly refurbished, roomy two-car attached, heated garage has plenty of extra space, great storage shelving plus additional freezer. From garage, enter mudroom/laundry room with brand new luxury vinyl tile flooring. Updated powder room custom-painted by local artist Sheila Wolfson. Upstairs, you'll find four nice-sized bedrooms and two updated full baths. Primary suite features two closets and large bath with updated vanity and double sinks. Ceiling fans in all bedrooms. Finished sub-basement offers additional rec-room, great hang-out space with abundant storage. Many mechanicals updated in 2023. Windows and roof replaced approximately 15 years ago. Interior has just been freshly painted throughout, with new flooring in main floor laundry/mudroom, sub-basement and upstairs stairway and hallway. Landscape recently improved to enhance the pretty curb appeal of this bright and spacious home. Enjoy life in award-winning school district, easy walking distance to phenomenal new West Ridge Center and neighborhood parks. This well-cared for home is being offered as-is. What a great move!
Property Features
Property Type: Residential - Single Family
Basement: Yes
Basement: Finished, Crawl Space, Sub-Basement, Partial
Cooling: Central Air
Fireplaces: 1
Garage: 2
Heating: Natural Gas, Forced Air
Lot Size: 0.23 Acres
Taxes: $12,501
Year Built: 1968
Amenities
Vaulted Ceiling(s)
Granite Counters
Separate Dining Room
Pantry
Feature Descriptions
Additional rooms: Sun Room, Utility Room-Lower Level, Foyer, Eating Area
Appliances: Double Oven, Microwave, Dishwasher, High End Refrigerator, Freezer, Washer, Dryer, Disposal, Gas Cooktop, Humidifier
Association Includes: None
Bath Features: Separate Shower, Double Sink
Dining Room: Separate
Exterior: Brick, Wood Siding
Fireplace: Wood Burning
Fireplace Location(s): Family Room
Laundry: Main Level, In Unit
Lot Dimensions: 70 x 140
Other Equipment: TV-Cable, CO Detectors, Ceiling Fan(s), Water Heater-Gas
Parcel#: 16274020300000
Parking: Garage Door Opener, Heated Garage, Yes, Garage Owned, Attached, Garage
Sewer: Public Sewer
Total Rooms: 9
Township: Moraine
Water: Lake Michigan
Room Sizes
Sun Room: 12X18
Foyer: 9X10
Eating Area: 9X11
Bedroom 2: 11X11
Bedroom 3: 10X14
Bedroom 4: 10X11
Dining Room: 11X15
Family Room: 17X21
Kitchen: 9X11
Laundry: 7X14
Living Room: 12X20
Primary Bedroom: 14X14
Local Schools
High School: Highland Park High School
Middle School: Edgewood Middle School
Elementary School: Sherwood Elementary School
School District: District 113
Listed By / Shown By
Listed By
Agency Name: @properties Christie's International Real Estate
Agency Phone: 847-892-4800
Shown By
Agency Title: Charles Rutenberg Realty
Agency Phone: 630-929-1100

Estimate Your Payment
Estimated Payment
$ 4,673.19 per month $3,433.39 Principal & Interest $1,041.75 Property Tax $198.04 Homeowner's Insurance
815 Barberry Road | MLS# 12644189
This single family home located at 815 Barberry Road, Highland Park, IL 60035 is currently listed for sale with an asking price of $679,000. This property was built in 1968 and has 4 bedrooms and 2 full and 1 partial baths with 2647 sq. ft. Barberry Road is located within the District 113 school district. Search Highland Park real estate on www.mycrr.com today.