
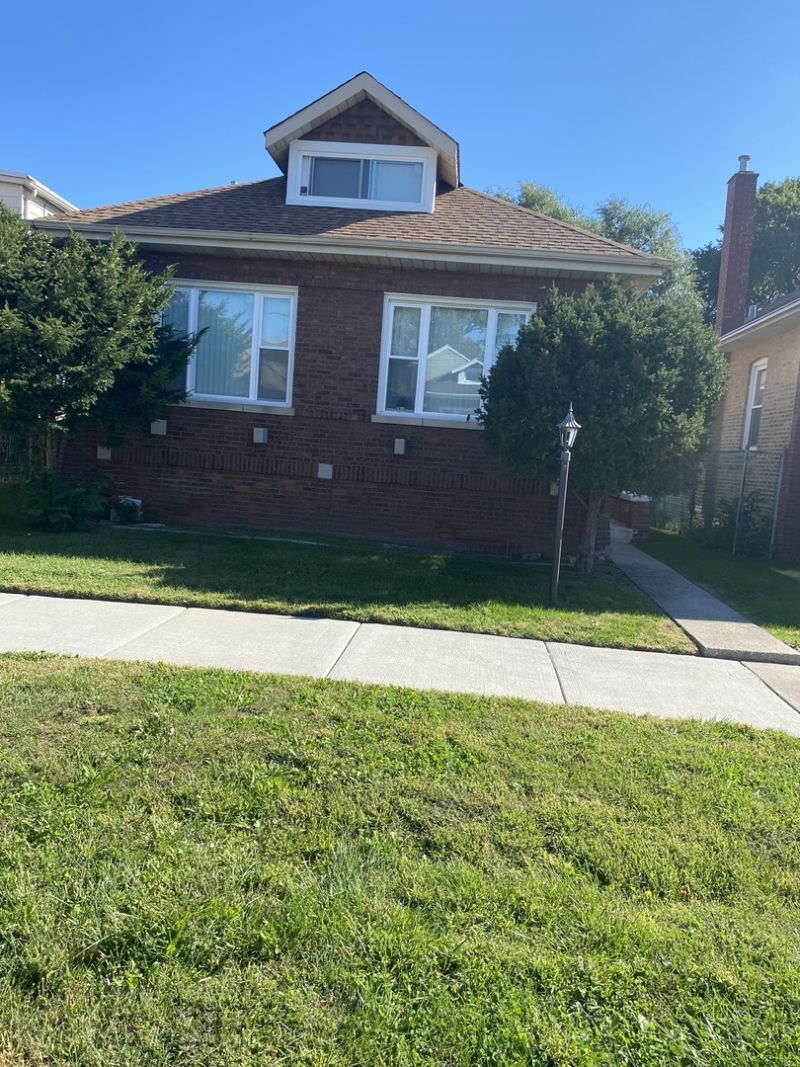
BEDS5
BATHS1 full
SQUARE FEET1,250
MLS#12783456
STATUSActive
PROPERTY TYPEResidential - Single Family
SCHOOLDistrict 299
Property Description
Welcome to to this big and beautifully gorgeous 5 bedrooms and 3 full bathrooms (on each floor),fully rehabbed, renovated and well updated single family home in the prestigious neighborhood of the Greater Grand Crossing/Avalon park on the south side of Chicago This property consists of shiny hardwood floors throughout, kitchen cabinetry, quartz countertops with brand new stainless appliances, two ample sizes bedrooms on the first floor, two in the basement and another huge bedroom in the attic area!! Property also boasts of fully finished basement and laundry room area with washer & dryer, detached 2 car garage and enclosed porch area and ample backyard for outdoor relaxation and summer activities. Proximity to the popular Stony Island, Lakeshore Drive & Downtown Chicago, schools, hospitals, parks and all commercial activities
Property Features
Property Type: Residential - Single Family
Basement: Yes
Basement: Finished, Partially Finished, Full
Cooling: Central Air
Garage: 2
Heating: Radiator(s)
Home Style: Bungalow
Lot Size: 4,140
Taxes: $2,688
Year Built: 1919
Feature Descriptions
Additional rooms: Enclosed Porch, Bedroom 5
Association Includes: None
Exterior: Brick
Lot Dimensions: 4140
Parcel#: 20352220120000
Parking: Yes, Garage Owned, Detached, Garage
Sewer: Public Sewer
Total Rooms: 9
Township: Hyde Park
Water: Public
Room Sizes
Enclosed Porch: 10X11
Bedroom 5: 14X11
Bedroom 2: 10X10
Bedroom 3: 13X11
Bedroom 4: 13X11
Dining Room: 14X11
Family Room: 29X12
Kitchen: 13X11
Laundry: 10X10
Living Room: 20X11
Primary Bedroom: 12X11
Local Schools
School District: District 299
Listed By / Shown By
Listed By
Agency Name: Century 21 Universal
Agency Phone: 773-465-0300
Shown By
Agency Title: Charles Rutenberg Realty
Agency Phone: 630-929-1100

Estimate Your Payment
Estimated Payment
$ 2,336.54 per month $1,997.33 Principal & Interest $224.00 Property Tax $115.21 Homeowner's Insurance
8139 S Blackstone Avenue | MLS# 12783456
This single family home located at 8139 S Blackstone Avenue, Chicago, IL 60619 is currently listed for sale with an asking price of $395,000. This property was built in 1919 and has 5 bedrooms and 1 full baths with 1250 sq. ft. S Blackstone Avenue is located within the District 299 school district. Search Chicago real estate on www.mycrr.com today.