
BEDS3
BATHS1 full
SQUARE FEET998
MLS#12732623
STATUSNew
PROPERTY TYPEResidential - Single Family
SCHOOLDistrict 299
Property Description
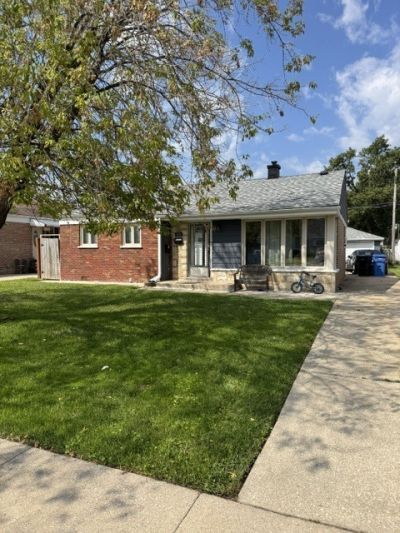
Beautiful brick 3-bedroom, 1-bathroom ranch home in Chicago's desirable Scottsdale neighborhood. The main level features a comfortable layout with hardwood flooring throughout, an updated bathroom, and a remodeled kitchen . Recent improvements include a newer roof, updated plumbing, and tuckpointing, providing added peace of mind. The home also features forced-air heating and central air conditioning for year-round comfort. A convenient side driveway leads to a detached 1-car garage, which also features a newer roof. Enjoy the spacious backyard, perfect for outdoor activities and entertaining. Ideally located near shopping centers, Richard J. Daley College, restaurants, parks, and everyday conveniences. A great opportunity to own a well-maintained home in a convenient Chicago location!
Property Features
Property Type: Residential - Single Family
Basement: None
Cooling: Central Air
Garage: 1
Heating: Natural Gas, Forced Air
Lot Size: 0.13 Acres
Roof Type: Asphalt
Taxes: $2,975
Year Built: 1954
Feature Descriptions
Additional rooms: No additional rooms
Association Includes: None
Exterior: Brick
Lot Dimensions: 105X52
Parcel#: 19341100260000
Parking: Concrete, Yes, Garage Owned, Detached, Garage
Sewer: Public Sewer
Total Rooms: 6
Township: Lake
Water: Lake Michigan
Room Sizes
Bedroom 2: 12X12
Bedroom 3: 10X8
Dining Room: COMBO
Kitchen: 12X18
Living Room: 15X12
Primary Bedroom: 14X14
Local Schools
School District: District 299
Listed By / Shown By
Listed By
Agency Name: eXp Realty
Agency Phone: 888-574-9405
Shown By
Agency Title: Charles Rutenberg Realty
Agency Phone: 630-929-1100

Estimate Your Payment
Estimated Payment
$ 1,797.83 per month $1,465.39 Principal & Interest $247.92 Property Tax $84.53 Homeowner's Insurance
8132 S Kilbourn Avenue | MLS# 12732623
This single family home located at 8132 S Kilbourn Avenue , Chicago, IL 60652 is currently listed for sale with an asking price of $289,800. This property was built in 1954 and has 3 bedrooms and 1 full baths with 998 sq. ft. S Kilbourn Avenue is located within the District 299 school district. Search Chicago real estate on www.mycrr.com today.