
BEDS2
BATHS2 full
SQUARE FEET1,100
MLS#12711694
STATUSNew
PROPERTY TYPEResidential - Condominium
SUBDIVISIONCherry Creek
SCHOOLDistrict 230
Property Description
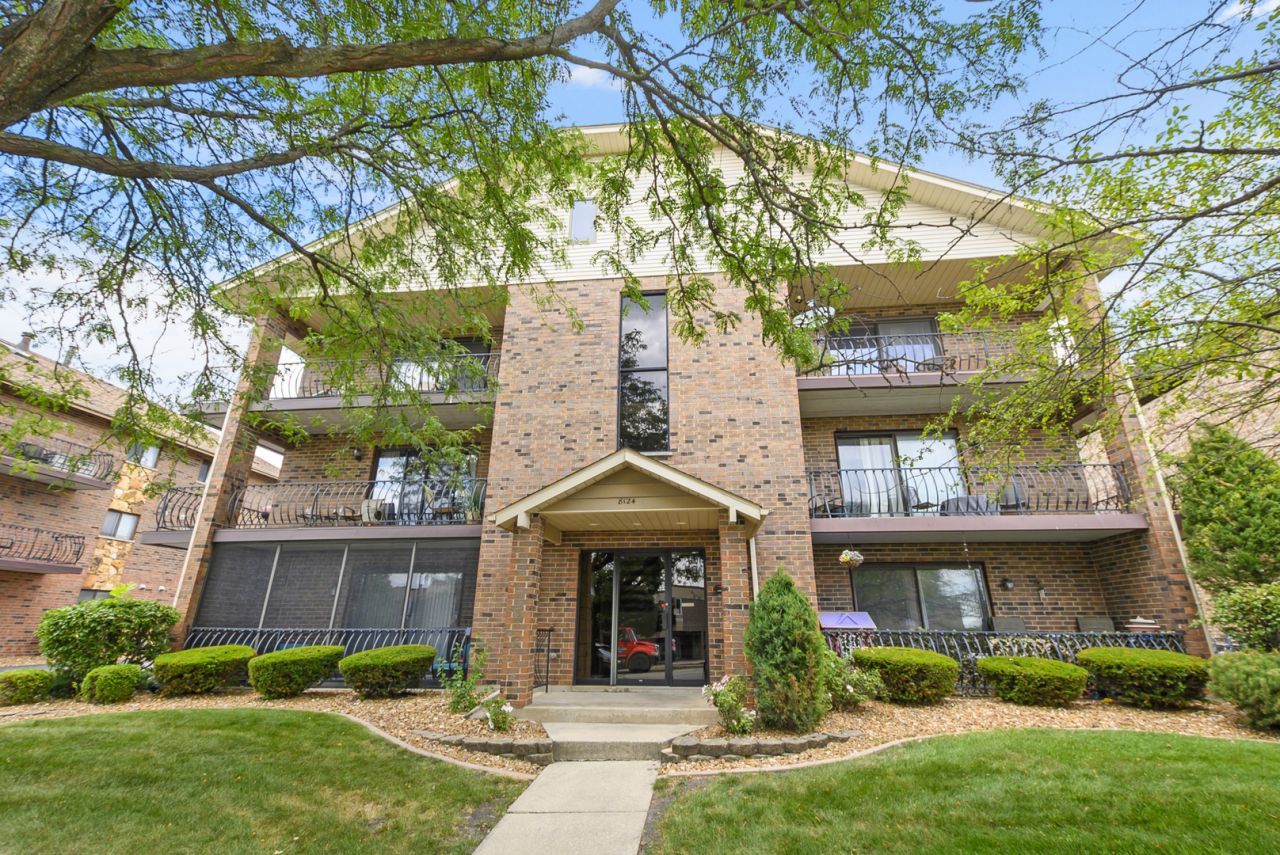
Beautiful 2 bedroom, 2 bath condo offering a spacious wraparound balcony with stunning sunrise and sunset views. The open concept layout features abundant natural light, updated luxury vinyl flooring, an eat in kitchen, and a separate dining area ideal for everyday living and entertaining. The spacious primary suite includes double closets and a private full bath. Additional highlights include newer in unit washer and dryer, assigned parking, and a garage. Ideally located on a quiet, well maintained street directly across from Grissom Middle School and just minutes from shopping, dining, and transportation. Move in ready and ready to enjoy!
Property Features
Property Type: Residential - Condominium
Basement: None
Cooling: Central Air
Garage: 1
Heating: Natural Gas, Forced Air
Lot Size: 120 X 30
Roof Type: Asphalt
Stories: 3.0
Taxes: $3,491
Year Built: 1986
Amenities
Walk-In Closet(s)
Feature Descriptions
Additional rooms: No additional rooms
Appliances: Range, Microwave, Dishwasher, Refrigerator, Washer, Dryer
Association Amenities: Bike Room/Bike Trails, Park
Association Includes: Insurance, Exterior Maintenance, Lawn Care, Scavenger, Snow Removal
Dining Room: Combined w/ LivRm
Exterior: Brick
HOA Fee: 230/ Monthly
Laundry: In Unit, Sink
Lot: Landscaped
Lot Dimensions: 120 X 30
Parcel#: 27262030481118
Parking: Asphalt, Garage Door Opener, Yes, Garage Owned, Detached, Assigned, Owned, Garage
Pet Allowed: Cats OK, Dogs OK, Number Limit, Size Limit
Sewer: Public Sewer
Total Rooms: 5
Township: Orland
Water: Public
Room Sizes
Bedroom 2: 12X11
Dining Room: 12X10
Kitchen: 11X14
Laundry: 8X9
Living Room: 20X12
Primary Bedroom: 12X13
Local Schools
High School: Victor J Andrew High School
Elementary School: Virgil I Grissom Middle School
School District: District 230
Listed By / Shown By
Listed By
Agency Name: Keller Williams Preferred Rlty
Agency Phone: 708-798-1111
Shown By
Agency Title: Charles Rutenberg Realty
Agency Phone: 630-929-1100

Estimate Your Payment
Estimated Payment
$ 1,493.73 per month $1,137.22 Principal & Interest $290.92 Property Tax $65.60 Homeowner's Insurance
8124 169th Street , Unit 2E | MLS# 12711694
This condo located at 8124 169th Street , Unit 2E, Tinley Park, IL 60477 is currently listed for sale with an asking price of $224,900. This property was built in 1986 and has 2 bedrooms and 2 full baths with 1100 sq. ft. 169th Street , Unit 2E is located in the Cherry Creek subdivision within the District 230 school district. Search Cherry Creek real estate on www.mycrr.com today.