
BEDS2
BATHS2 full
SQUARE FEET1,181
MLS#12684484
STATUSActive
PROPERTY TYPERental - Condominium
SCHOOLDistrict 299
Property Description
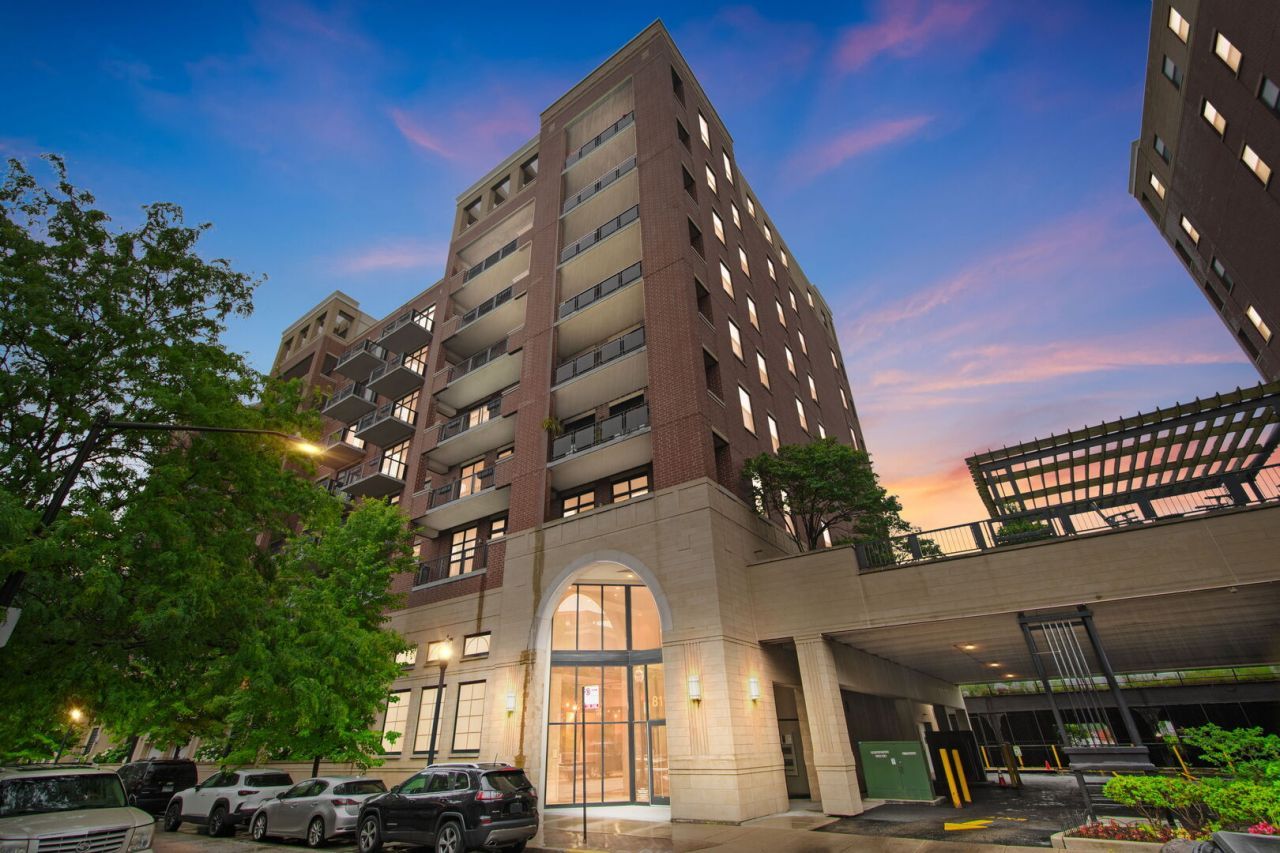
Enjoy breathtaking Chicago skyline views from this stunning 2-bedroom, 2-bathroom loft-style condo in University Village, with indoor heated parking included in the rent. This home features a cozy fireplace, hardwood floors, in-unit laundry, a private balcony, and a gourmet kitchen with stainless steel appliances and an eat-in island. Both bedrooms are fully enclosed for privacy, including a master suite with a walk-in closet and a luxury bath featuring dual vanities, a soaking tub, and a separate shower, plus a unique guest bedroom with custom transom windows. Located in a premium building with 24-hour door staff, a fitness center, storage, and an outdoor terrace, you are steps from a Metra station and just minutes from UIC, the Medical District, downtown, and Lake Michigan. Easy to show and hard to leave-schedule your tour today!
Property Features
Property Type: Rental - Condominium
Basement: None
Cooling: Central Air
Fireplaces: 1
Garage: 1
Heating: Natural Gas, Forced Air
Lot Size: COMMON
Stories: 9.0
Year Built: 2003
Amenities
1st Floor Bedroom
Storage
Flexicore
High Ceilings
Feature Descriptions
Additional rooms: Balcony/Porch/Lanai
Appliances: Range, Microwave, Dishwasher, Refrigerator, Washer, Dryer
Association Amenities: Bike Room/Bike Trails, Door Person, Elevator in Residence, Exercise Room, Storage, Sundeck, Security Door Lock(s), Service Elevator(s)
Bath Features: Separate Shower, Double Sink
Dining Room: Combined w/ LivRm
Exterior: Brick
Fireplace: Gas Log
Fireplace Location(s): Living Room
Laundry: Main Level, Washer Hookup, Gas Dryer Hookup, In Unit, Laundry Closet
Lot Dimensions: COMMON
Parking: Garage Door Opener, Yes, Garage Owned, Attached, Garage
Rent Includes: Water, Parking, Security, Doorman, Exterior Maintenance, Lawn Care, Snow Removal
Sewer: Public Sewer
Total Rooms: 5
Township: West Chicago
Water: Public
Room Sizes
Balcony/Porch/Lanai: 09X04
Bedroom 2: 11X11
Dining Room: 11X10
Kitchen: 13X8
Laundry: 4X4
Living Room: 14X13
Primary Bedroom: 14X11
Local Schools
High School: Wells Community Academy Senior H
Elementary School: Smyth Elementary School
School District: District 299
Listed By / Shown By
Listed By
Agency Name: Coldwell Banker Realty
Agency Phone: 630-954-4600
Shown By
Agency Title: Charles Rutenberg Realty
Agency Phone: 630-929-1100

811 W 15th Place, Unit 502 | MLS# 12684484
This property located at 811 W 15th Place, Unit 502, Chicago, IL 60608 is currently listed for rent with an asking price of $3,400 / Monthly. W 15th Place, Unit 502 is located within the District 299 school district. Search Chicago real estate on www.mycrr.com today.