
BEDS5
BATHS3 full 1 partial
SQUARE FEET3,196
MLS#12689169
STATUSContingent
PROPERTY TYPEResidential - Single Family
SUBDIVISIONWoodworth
SCHOOLDistrict 115
Property Description
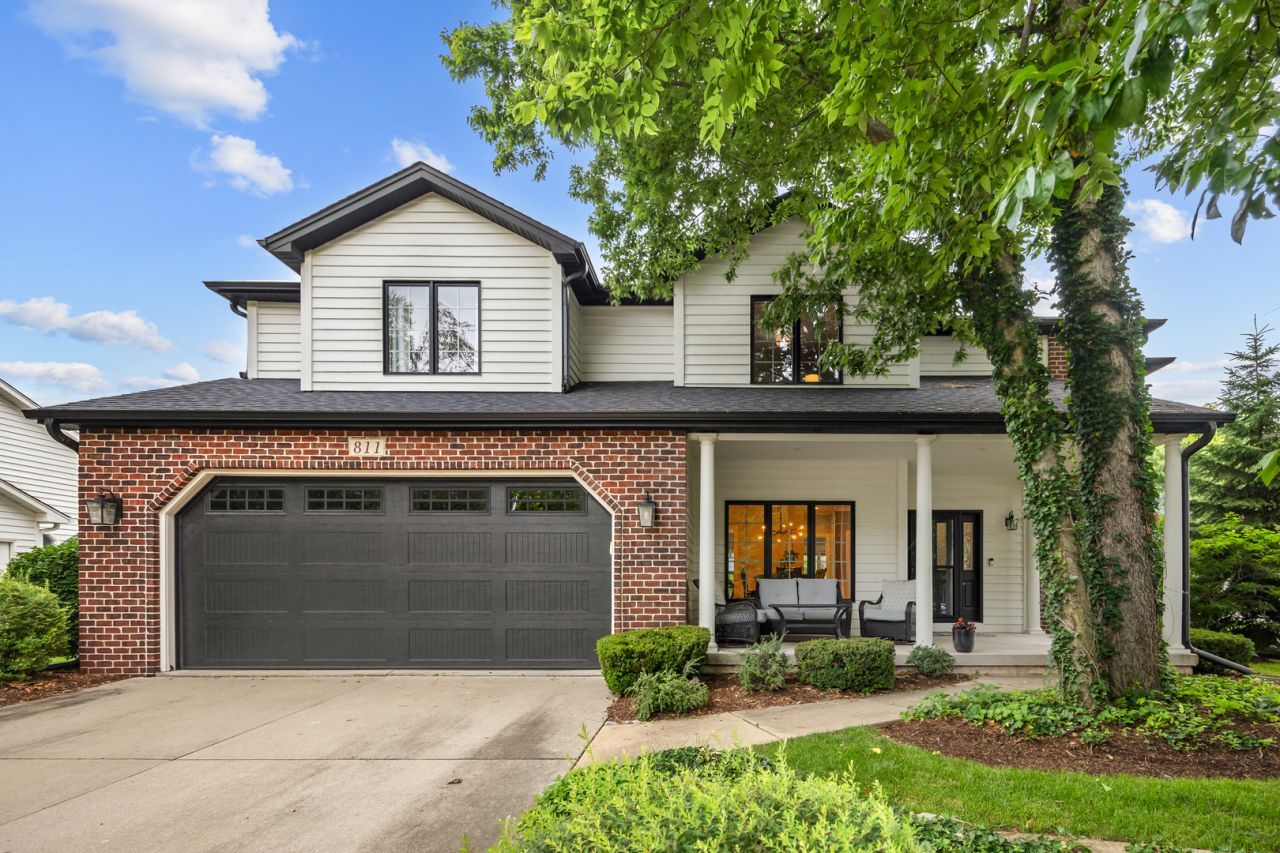
Your picturesque Yorkville retreat awaits! Situated on nearly half an acre, this beautifully updated home offers the perfect blend of comfort, style, and outdoor living. Thoughtful upgrades include hardwood flooring, crown molding and wainscoting throughout the main level, a newer roof (2020), dual HVAC systems (2020 & 2021), brand-new carpeting upstairs, an updated second-floor hall bath, and refreshed primary bath with new mirrors and light fixtures. Fresh paint and updated lighting throughout much of the home add a bright, modern feel. The spacious kitchen features stainless steel appliances, abundant cabinetry, recessed lighting, and custom-built storage. The sun-filled breakfast area overlooks the backyard and leads to a screened porch-the perfect place to enjoy peaceful summer evenings surrounded by mature trees and scenic views. Generously sized bedrooms offer walk-in closets, while the backyard is truly an entertainer's dream. Relax beside the heated in-ground pool with diving board, gather under the pergola, or unwind on one of two brick paver patios. The professionally landscaped yard provides privacy and plenty of space to enjoy the outdoors. Conveniently located close to downtown Yorkville and Town Square. Just minutes from shopping, dining, and Route 34, this exceptional home offers the peaceful setting you've been looking for with easy access to everything you need.
Property Features
Property Type: Residential - Single Family
Basement: Finished, Full
Basement: Yes
Cooling: Central Air
Fireplaces: 1
Garage: 3.5
Heating: Natural Gas, Forced Air, Sep Heating Systems - 2+
Lot Size: 0.41 Acres
Roof Type: Asphalt
Taxes: $11,668
Year Built: 2000
Amenities
Built-in Features
Walk-In Closet(s)
Feature Descriptions
Additional rooms: Bedroom 5,Recreation Room, Mud Room, Bonus Room, Utility Room-Lower Level, Eating Area, Foyer, Walk In Closet
Additional Structures: Pergola
Appliances: Range, Microwave, Dishwasher, Refrigerator, Washer, Dryer, Disposal, Stainless Steel Appliance(s), Humidifier
Association Includes: None
Bath Features: Whirlpool, Separate Shower, Double Sink, Soaking Tub
Dining Room: Separate
Exterior: Brick, Cedar
Fireplace: Double Sided, Gas Log, Heatilator
Fireplace Location(s): Living Room
Laundry: Upper Level, Laundry Closet
Lot: Corner Lot, Landscaped
Lot Dimensions: 148X112X122X16X20X107
Other Equipment: Water-Softener Owned, TV-Cable, Intercom, Ceiling Fan(s), Sump Pump
Parcel#: 0233230004
Parking: Concrete, Garage Door Opener, Tandem, Yes, Garage Owned, Attached, Garage
Sewer: Public Sewer
Total Rooms: 12
Township: Bristol
Water: Public
Room Sizes
Bedroom 5: 12X13
Recreation Room: 31X24
Mud Room: 8X6
Bonus Room: 20X14
Eating Area: 11X6
Foyer: 11X14
Walk In Closet: 7X11
Walk In Closet: 7X5
Walk In Closet: 8X6
Bedroom 2: 14X10
Bedroom 3: 14X27
Bedroom 4: 13X14
Dining Room: 12X14
Family Room: 13X12
Kitchen: 13X13
Laundry: 8X3
Living Room: 15X22
Primary Bedroom: 14X15
Local Schools
High School: Yorkville High School
Middle School: Yorkville Middle School
Elementary School: Grande Reserve Elementary School
School District: District 115
Listed By / Shown By
Listed By
Agency Name: RE/MAX All Pro - St Charles
Agency Phone: 630-513-6100
Shown By
Agency Title: Charles Rutenberg Realty
Agency Phone: 630-929-1100

Estimate Your Payment
Estimated Payment
$ 4,127.78 per month $2,983.36 Principal & Interest $972.33 Property Tax $172.08 Homeowner's Insurance
811 E Main Street | MLS# 12689169
This single family home located at 811 E Main Street, Yorkville, IL 60560 is currently listed for sale with an asking price of $590,000. This property was built in 2000 and has 5 bedrooms and 3 full and 1 partial baths with 3196 sq. ft. E Main Street is located in the Woodworth subdivision within the District 115 school district. Search Woodworth real estate on www.mycrr.com today.