
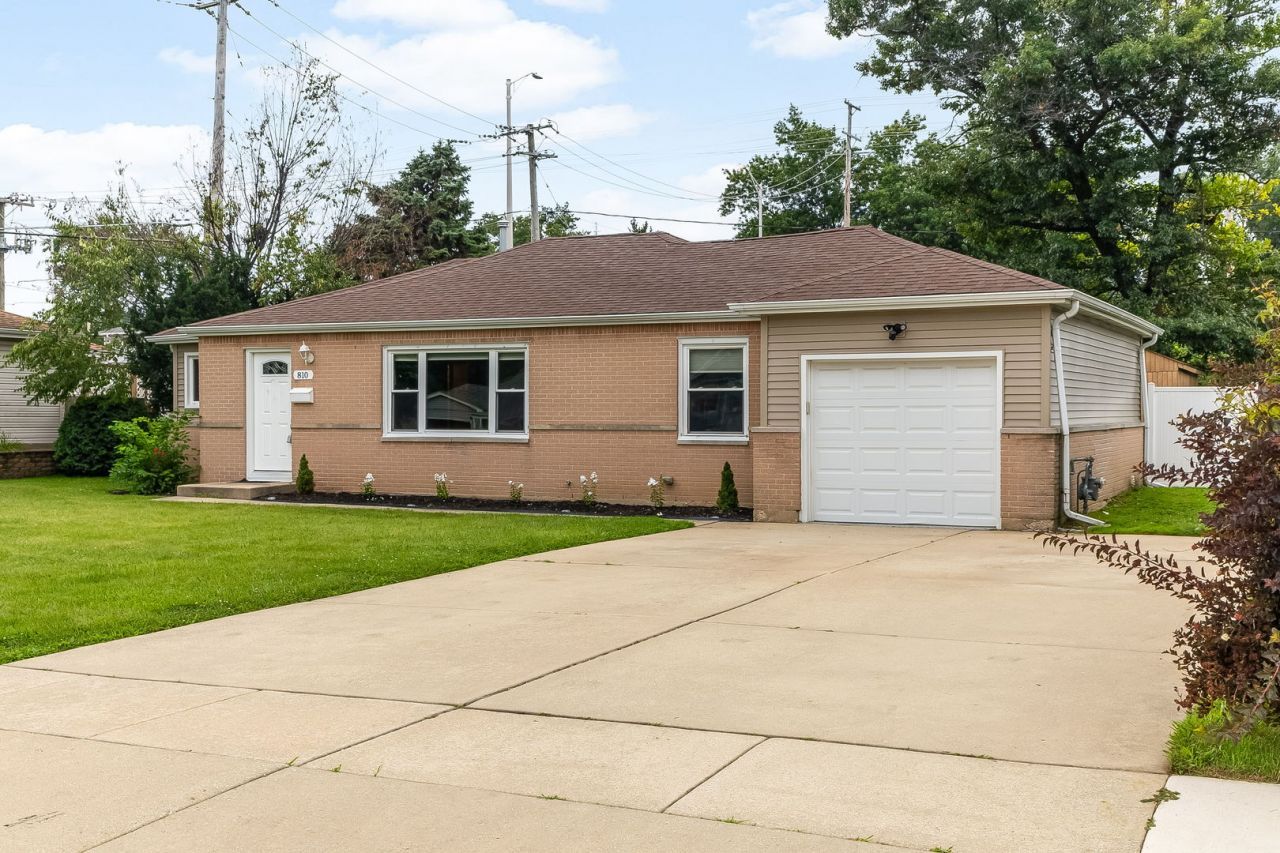
BEDS3
BATHS2 full
SQUARE FEET1,353
MLS#12721917
STATUSContingent
PROPERTY TYPEResidential - Single Family
SUBDIVISIONParcel B
SCHOOLDistrict 211
Property Description
Beautifully updated ranch features neutral tones, hardwood floors and recessed lighting. Large living and dining areas offer flexible space and plenty of natural light. Newer white kitchen cabinets with granite countertop. Most appliances are newer; refrigerator, washer, dryer and dishwasher. All three bedrooms have ceiling fans. Primary bedroom has a full bath and a walk in closet. Both baths have been updated too. Vinyl windows throughout. Spacious laundry/mud room offers additional storage. Garage has a coated floor and Tesla charger. Concrete driveway is two cars wide. Fenced yard plus a shed. Roof is about 5 years. Furnace and water heater replaced in 2015 and air conditioner in 2018. Vinyl siding and brick. Close to schools, shopping and transportation.
Property Features
Property Type: Residential - Single Family
Basement: Crawl Space
Cooling: Central Air
Garage: 1
Heating: Natural Gas
Home Style: Ranch
Lot Size: 0.21 Acres
Roof Type: Asphalt
Taxes: $7,092
Year Built: 1956
Amenities
1st Floor Bedroom
1st Floor Full Bath
Feature Descriptions
Additional rooms: No additional rooms
Additional Structures: Shed(s)
Appliances: Range, Microwave, Dishwasher, Refrigerator, Washer, Dryer, Stainless Steel Appliance(s)
Association Includes: None
Dining Room: Combined w/ LivRm
Exterior: Vinyl Siding, Brick
Laundry: Main Level
Lot: Mature Trees
Lot Dimensions: 80 X 130
Other Equipment: CO Detectors, Ceiling Fan(s)
Parcel#: 07154030090000
Parking: Concrete, Yes, Garage Owned, Attached, Side Apron, Driveway, Owned, Garage
Sewer: Public Sewer
Total Rooms: 6
Township: Schaumburg
Water: Lake Michigan
Room Sizes
Bedroom 2: 13X9
Bedroom 3: 10X10
Dining Room: 9X10
Kitchen: 9X16
Laundry: 10X6
Living Room: 13X18
Primary Bedroom: 15X10
Local Schools
High School: J B Conant High School
Middle School: Keller Junior High School
Elementary School: Fairview Elementary School
School District: District 211
Listed By / Shown By
Listed By
Agency Name: Coldwell Banker Realty
Agency Phone: 847-301-3100
Shown By
Agency Title: Charles Rutenberg Realty
Agency Phone: 630-929-1100

Estimate Your Payment
Estimated Payment
$ 2,623.32 per month $1,921.49 Principal & Interest $591.00 Property Tax $110.83 Homeowner's Insurance
810 Cumberland Street | MLS# 12721917
This single family home located at 810 Cumberland Street, Hoffman Estates, IL 60169 is currently listed for sale with an asking price of $380,000. This property was built in 1956 and has 3 bedrooms and 2 full baths with 1353 sq. ft. Cumberland Street is located in the Parcel B subdivision within the District 211 school district. Search Parcel B real estate on www.mycrr.com today.