
BEDS3
BATHS1 full 1 partial
SQUARE FEET1,695
MLS#12748180
STATUSNew
PROPERTY TYPEResidential - Single Family
SUBDIVISIONPiper Glen
SCHOOLDistrict 308
Property Description
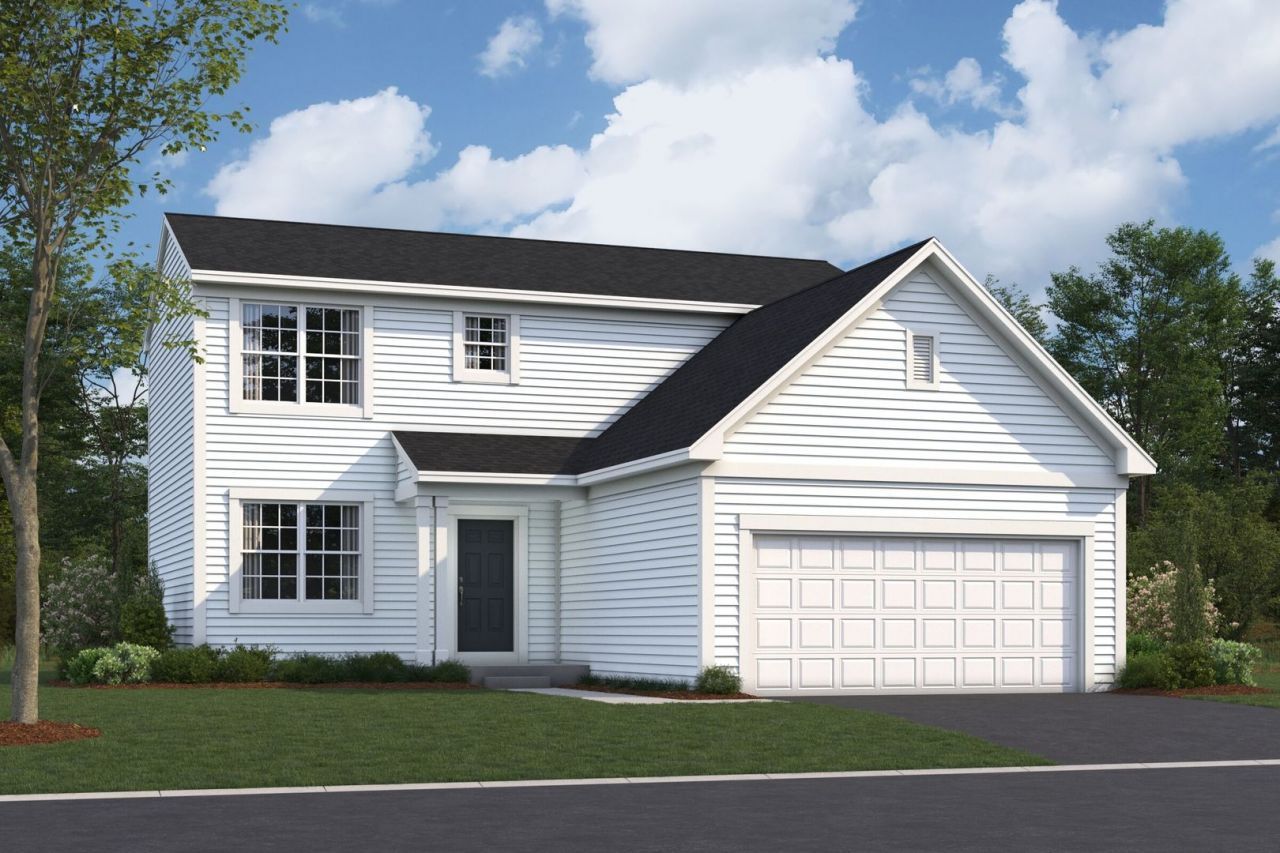
The Leyden floorplan is a true showstopper, featuring 3 bedrooms, 1 bathroom, a powder room, a 2-car garage, and 1,695 square feet. The covered front porch sets the tone for all that awaits inside this lovely home. Enter the front door, where a flex room greets you inside. This versatile room is perfect for a home office, a play room, or even a formal dining room! Step into the open-concept living space in the heart of this home, complete with a stunning kitchen, breakfast area, and family room. Meal prep with ease, thanks to the L-shaped kitchen countertops and center island. Round the corner to find the mud room, powder room, and garage. The upper floor offers 3 bedrooms and a hallway bathroom. A laundry room completes the second floor. Rounding out this home is a full basement. Broker must be present at clients first visit to any M/I Homes community. *Photos are of a model home, not subject home* Lot 139
Property Features
Property Type: Residential - Single Family
Basement: Yes
Basement: Unfinished, Full
Cooling: Central Air
Garage: 2
Heating: Natural Gas, Forced Air
Home Style: Traditional
Lot Size: 60 x 120
Roof Type: Asphalt
Year Built: 2026
Feature Descriptions
Additional rooms: Breakfast Room, Bonus Room
Appliances: Range, Microwave, Dishwasher
Association Includes: Other
Bath Features: Separate Shower
Exterior: Vinyl Siding
HOA Fee: 49/ Monthly
Lot Dimensions: 60 x 120
Other Equipment: CO Detectors, Sump Pump
Parcel#: 0316400017
Parking: Asphalt, Yes, Garage Owned, Attached, Garage
Sewer: Public Sewer
Total Rooms: 7
Township: Oswego
Water: Other
Room Sizes
Breakfast Room: 12X10
Bonus Room: 12X09
Bedroom 2: 12X10
Bedroom 3: 10X10
Family Room: 16X13
Kitchen: 14X11
Laundry: 04X04
Primary Bedroom: 17X15
Local Schools
High School: Oswego High School
Middle School: Traughber Junior High School
Elementary School: Southbury Elementary School
School District: District 308
Listed By / Shown By
Listed By
Agency Name: Little Realty
Agency Phone: 630-416-9000
Shown By
Agency Title: Charles Rutenberg Realty
Agency Phone: 630-929-1100

Estimate Your Payment
Estimated Payment
$ 2,457.45 per month $2,323.43 Principal & Interest $0.00 Property Tax (data not provided by mls) $134.02 Homeowner's Insurance
807 Vicki Lane | MLS# 12748180
This single family home located at 807 Vicki Lane, Oswego, IL 60543 is currently listed for sale with an asking price of $459,490. This property was built in 2026 and has 3 bedrooms and 1 full and 1 partial baths with 1695 sq. ft. Vicki Lane is located in the Piper Glen subdivision within the District 308 school district. Search Piper Glen real estate on www.mycrr.com today.