
BEDS3
BATHS1 full
SQUARE FEET1,422
MLS#12736031
STATUSActive
PROPERTY TYPEResidential - Single Family
SCHOOLDistrict 299
Property Description
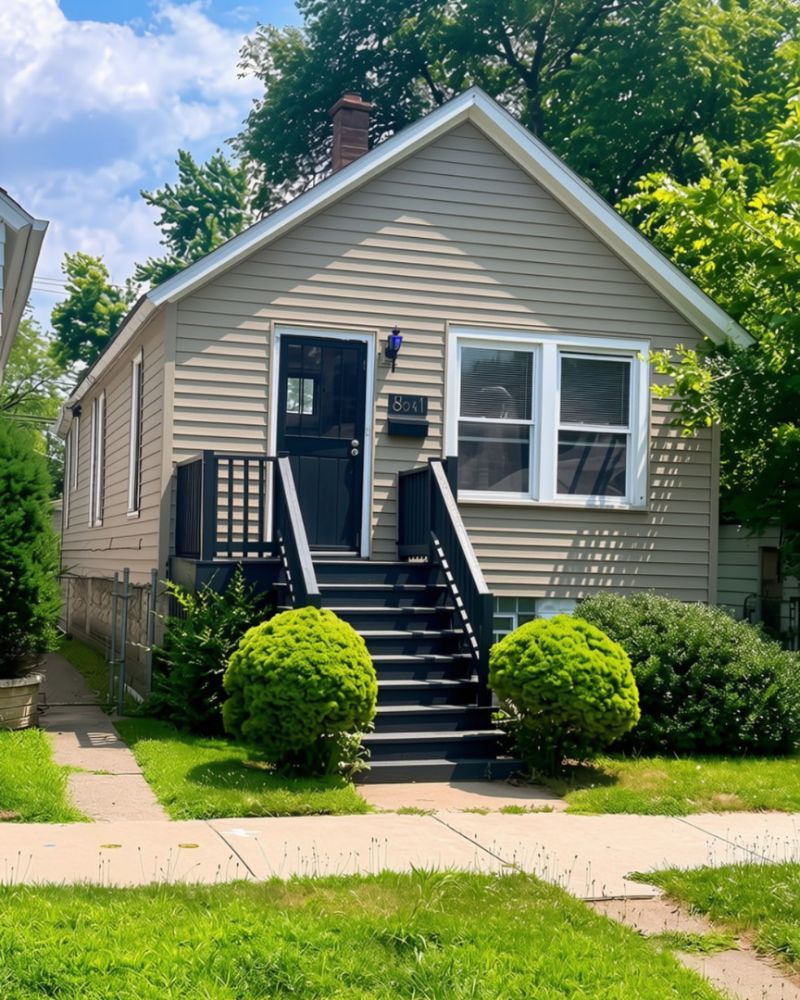
Welcome home to this beautifully renovated 3 bedroom, 1 bathroom home in the heart of Avalon Park! Renovated in 2022, this home features updated electrical, a renovated bathroom and kitchen, newer flooring, and a newer heating system. The fully finished lower level provides plenty of additional living space, including a spacious family room, recreation room, large storage area, dedicated laundry room, and mechanical room. Outside, enjoy a fenced-in yard and a convenient 2-car garage. With its thoughtful updates, flexible living space, and desirable Avalon Park location, this home is ready for you to move right in!
Property Features
Property Type: Residential - Single Family
Basement: Yes
Basement: Finished, Full, Daylight
Cooling: Window Unit(s)
Garage: 2
Heating: Natural Gas, Forced Air
Home Style: Ranch
Lot Size: 3,075
Roof Type: Asphalt
Taxes: $1,187
Year Built: 1883
Feature Descriptions
Additional rooms: Family Room, Recreation Room, Storage
Appliances: Range, Microwave, Dishwasher, Refrigerator
Association Includes: None
Dining Room: Separate
Exterior: Frame
Laundry: Gas Dryer Hookup
Lot Dimensions: 3075
Parcel#: 20352080140000
Parking: Garage Door Opener, Yes, Garage Owned, Detached, Garage
Sewer: Public Sewer
Total Rooms: 8
Township: Hyde Park
Water: Lake Michigan, Public
Room Sizes
Family Room - Down: 33X16
Recreation Room: 33X16
Storage: 8X16
Bedroom 2: 9X6
Bedroom 3: 8X10
Dining Room: 12X9
Kitchen: 7X11
Laundry: 13X3
Living Room: 13X9
Primary Bedroom: 12X6
Local Schools
High School: Hirsch Metropolitan High School
Middle School: Avalon Park Elementary School
Elementary School: Avalon Park Elementary School
School District: District 299
Listed By / Shown By
Listed By
Agency Name: Apartment and Home Seekers
Agency Phone: 773-784-9100
Shown By
Agency Title: Charles Rutenberg Realty
Agency Phone: 630-929-1100

Estimate Your Payment
Estimated Payment
$ 992.07 per month $844.44 Principal & Interest $98.92 Property Tax $48.71 Homeowner's Insurance
8041 S Woodlawn Avenue | MLS# 12736031
This single family home located at 8041 S Woodlawn Avenue, Chicago, IL 60619 is currently listed for sale with an asking price of $167,000. This property was built in 1883 and has 3 bedrooms and 1 full baths with 1422 sq. ft. S Woodlawn Avenue is located within the District 299 school district. Search Chicago real estate on www.mycrr.com today.