
BEDS4
BATHS3 full
SQUARE FEET1,541
MLS#12766690
STATUSActive
PROPERTY TYPEResidential - Single Family
SCHOOLDistrict 299
Property Description
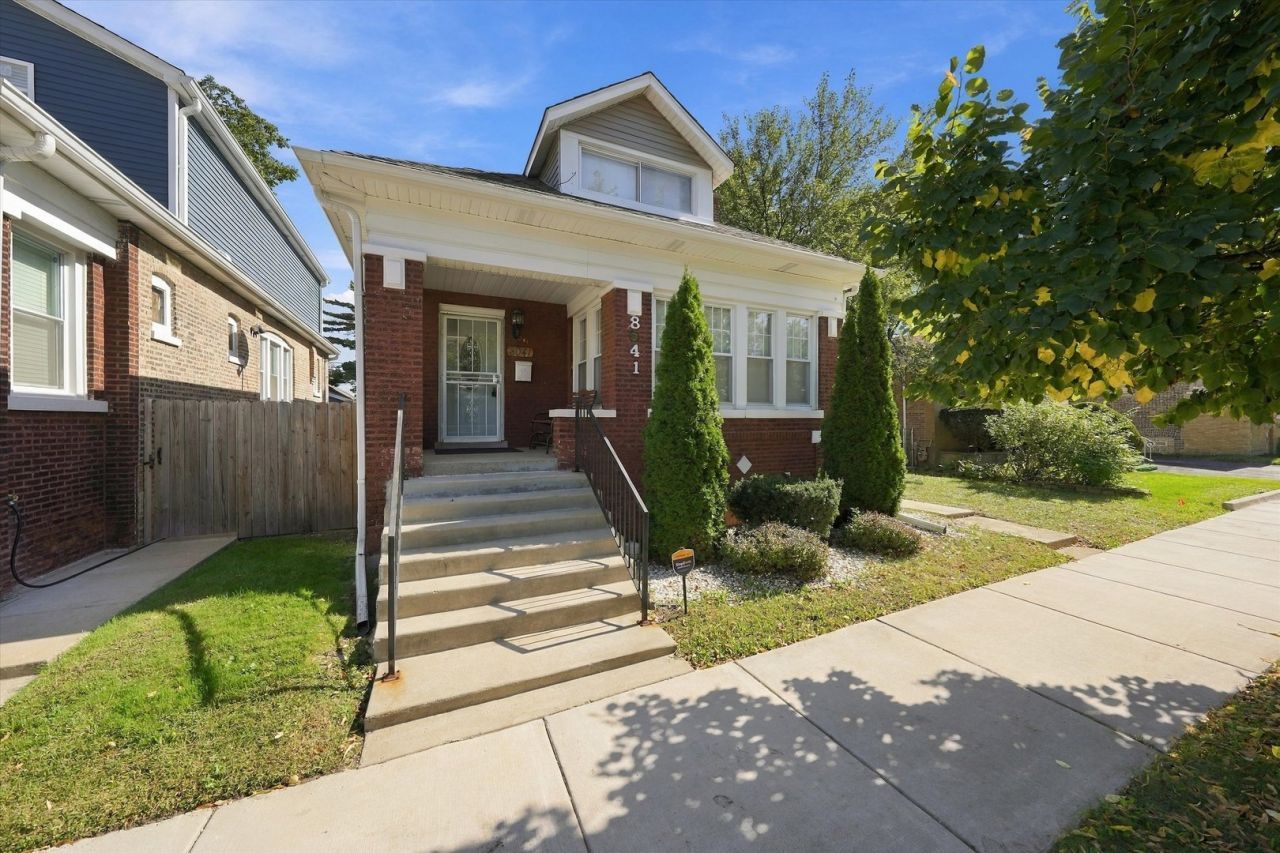
Don't miss out on this move-in ready 4-bedroom, 3-bathroom brick bungalow, where timeless charm meets modern refinement. The sunlit main floor showcases gleaming hardwood floors, two serene bedrooms, and a stylishly updated kitchen equipped with stainless steel appliances. Upstairs, enjoy the privacy of a dedicated primary suite complete with an elegant en-suite bath featuring double sinks and a luxurious soaking tub. The fully renovated finished basement expands your living space even further-perfect for entertaining with its open layout, modern full bath with a walk-in shower, fourth bedroom, and dedicated laundry room. Thoughtfully curated staging furniture is currently placed throughout the residence, offering a beautiful look at the potential design and layout options for your new space. Outside, a lovely fenced in backyard with fire pit, raised deck and an attached two-car garage complete this turn-key home.
Property Features
Property Type: Residential - Single Family
Basement: Yes
Basement: Finished, Full
Cooling: Central Air
Fireplaces: 1
Garage: 2
Heating: Gas
Home Style: Bungalow
Lot Size: 0.06 Acres
Roof Type: Asphalt
Taxes: $3,251
Year Built: 1918
Amenities
1st Floor Bedroom
1st Floor Full Bath
Walk-In Closet(s)
Feature Descriptions
Additional rooms: Mud Room
Appliances: Range, Microwave, Dishwasher, Refrigerator, Washer, Dryer
Association Includes: None
Bath Features: Double Sink, Soaking Tub
Dining Room: Separate
Exterior: Brick
Fireplace: Electric
Fireplace Location(s): Family Room
Laundry: Gas Dryer Hookup
Lot Dimensions: 24X115
Parcel#: 20352120140000
Parking: Off Alley, Garage Door Opener, Yes, Garage Owned, Detached, Garage
Sewer: Public Sewer
Total Rooms: 8
Township: Hyde Park
Water: Lake Michigan
Room Sizes
Mud Room: 6X6
Bedroom 2: 13X10
Bedroom 3: 10X11
Bedroom 4: 15X9
Dining Room: 15X12
Family Room: 21X32
Kitchen: 15X12
Laundry: 14X8
Living Room: 16X19
Primary Bedroom: 22X12
Local Schools
School District: District 299
Listed By / Shown By
Listed By
Agency Name: ICandy Realty LLC
Agency Phone: 708-255-0200
Shown By
Agency Title: Charles Rutenberg Realty
Agency Phone: 630-929-1100

Estimate Your Payment
Estimated Payment
$ 2,083.96 per month $1,714.17 Principal & Interest $270.92 Property Tax $98.88 Homeowner's Insurance
8041 S Dorchester Avenue | MLS# 12766690
This single family home located at 8041 S Dorchester Avenue, Chicago, IL 60619 is currently listed for sale with an asking price of $339,000. This property was built in 1918 and has 4 bedrooms and 3 full baths with 1541 sq. ft. S Dorchester Avenue is located within the District 299 school district. Search Chicago real estate on www.mycrr.com today.