
BEDS3
BATHS2 full 2 partial
SQUARE FEET2,485
MLS#12660133
STATUSNew
PROPERTY TYPEResidential - Single Family
SUBDIVISIONTall Grass Ridge
SCHOOLDistrict 120
Property Description
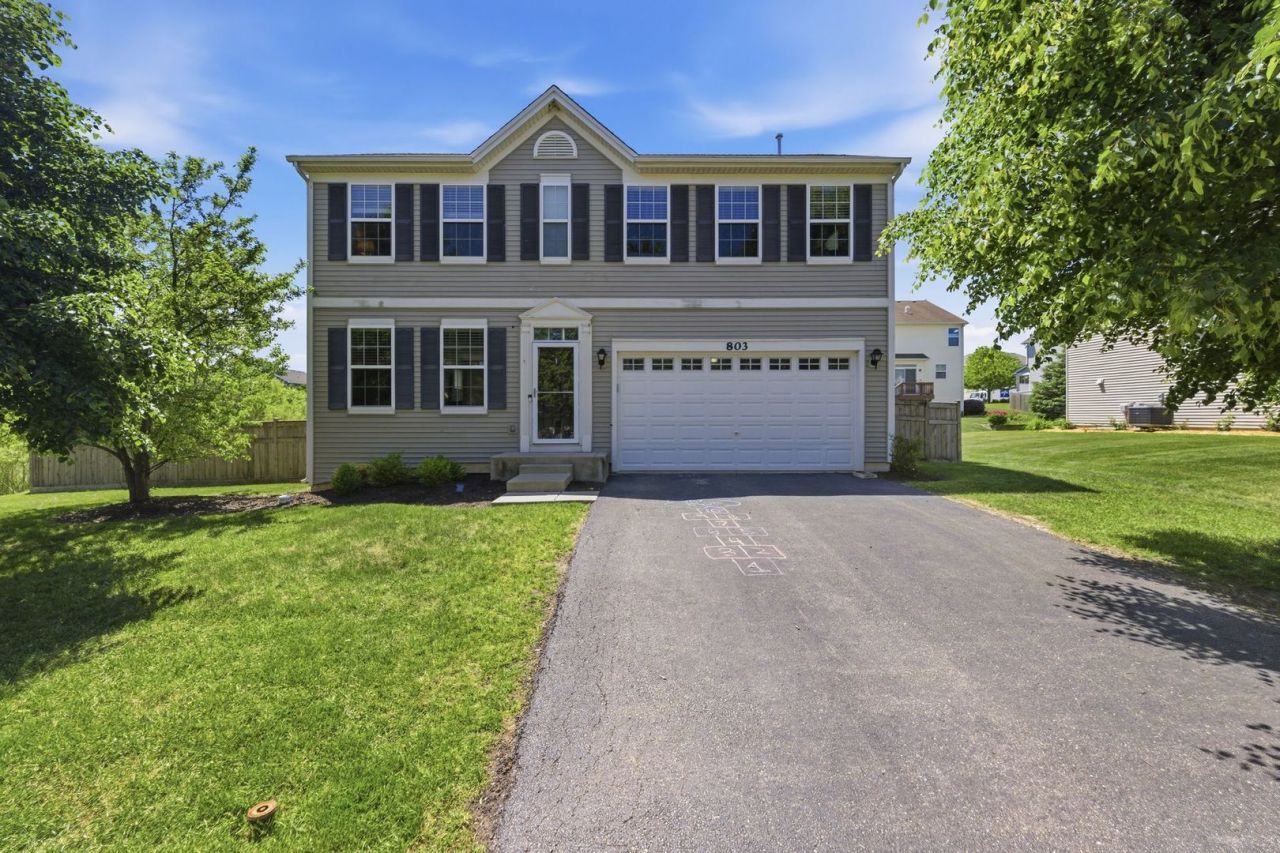
You're gonna LOVE this nearly 2500sq. ft open-floor plan home that is close to everything! Main level provides 9' ceilings, neutral up to date colors and tons of natural light in the large Living and Dining Room areas. The modern Kitchen with granite counters, 42 cherry cabinets, SS appliances, tile backsplash, recess lights adjoins an Eating Area. Three spacious 2nd floor Bedrooms include a master with huge walk in closet. Loft area (19x12) could easily be made into 4th bedroom. The layout of this home is perfect! The full finished basement offers a great open area for movie nights or family gatherings. There is an additional half-bath, separate office, and a utility room. The large fenced backyard is great for fun-filled afternoons or relaxing cookouts on the cement patio. The adjacent wetlands provides a bit of peaceful privacy. 2 car attached garage. Convenient to schools, Metra train, shopping, restaurants, church. Make the appointment today ~ you won't be disappointed!
Property Features
Property Type: Residential - Single Family
Basement: Finished, Full
Basement: Yes
Cooling: Central Air, Gas
Garage: 2
Heating: Natural Gas, Forced Air
Home Style: Colonial
Lot Size: 80 x 100
Roof Type: Asphalt
Taxes: $9,868
Year Built: 2011
Amenities
Walk-In Closet(s)
Feature Descriptions
Additional rooms: Office, Recreation Room, Play Room, Utility Room-Lower Level, Eating Area
Appliances: Range, Microwave, Dishwasher, Refrigerator, Washer, Dryer, Disposal, Stainless Steel Appliance(s)
Association Includes: Other
Dining Room: Separate
Exterior: Vinyl Siding
HOA Fee: 175/ Annually
Laundry: Upper Level, Gas Dryer Hookup
Lot: Wetlands
Lot Dimensions: 80 x 100
Parcel#: 10253160090000
Parking: Asphalt, Garage Door Opener, Yes, Garage Owned, Attached, Garage
Sewer: Public Sewer
Total Rooms: 10
Township: Fremont
Water: Lake Michigan, Public
Room Sizes
Office: 11X7
Recreation Room: 17X30
Play Room: 19X12
Eating Area: 12X7
Bedroom 2: 14X11
Bedroom 3: 11X11
Dining Room: 17X14
Kitchen: 10X12
Laundry: 10X6
Living Room: 14X17
Primary Bedroom: 15X13
Local Schools
High School: Mundelein Cons High School
Middle School: Carl Sandburg Middle School
Elementary School: Washington Early Learning Center
School District: District 120
Listed By / Shown By
Listed By
Agency Name: Real Broker, LLC
Agency Phone: 217-960-8605
Shown By
Agency Title: Charles Rutenberg Realty
Agency Phone: 630-929-1100

Estimate Your Payment
Estimated Payment
$ 3,229.03 per month $2,275.44 Principal & Interest $822.33 Property Tax $131.25 Homeowner's Insurance
803 W Courtland Street | MLS# 12660133
This single family home located at 803 W Courtland Street, Mundelein, IL 60060 is currently listed for sale with an asking price of $450,000. This property was built in 2011 and has 3 bedrooms and 2 full and 2 partial baths with 2485 sq. ft. W Courtland Street is located in the Tall Grass Ridge subdivision within the District 120 school district. Search Tall Grass Ridge real estate on www.mycrr.com today.