
BEDS3
BATHS2 full 1 partial
SQUARE FEET2,104
MLS#12757254
STATUSActive
PROPERTY TYPEResidential - Townhouse
SUBDIVISIONLehigh Station
SCHOOLDistrict 204
Property Description
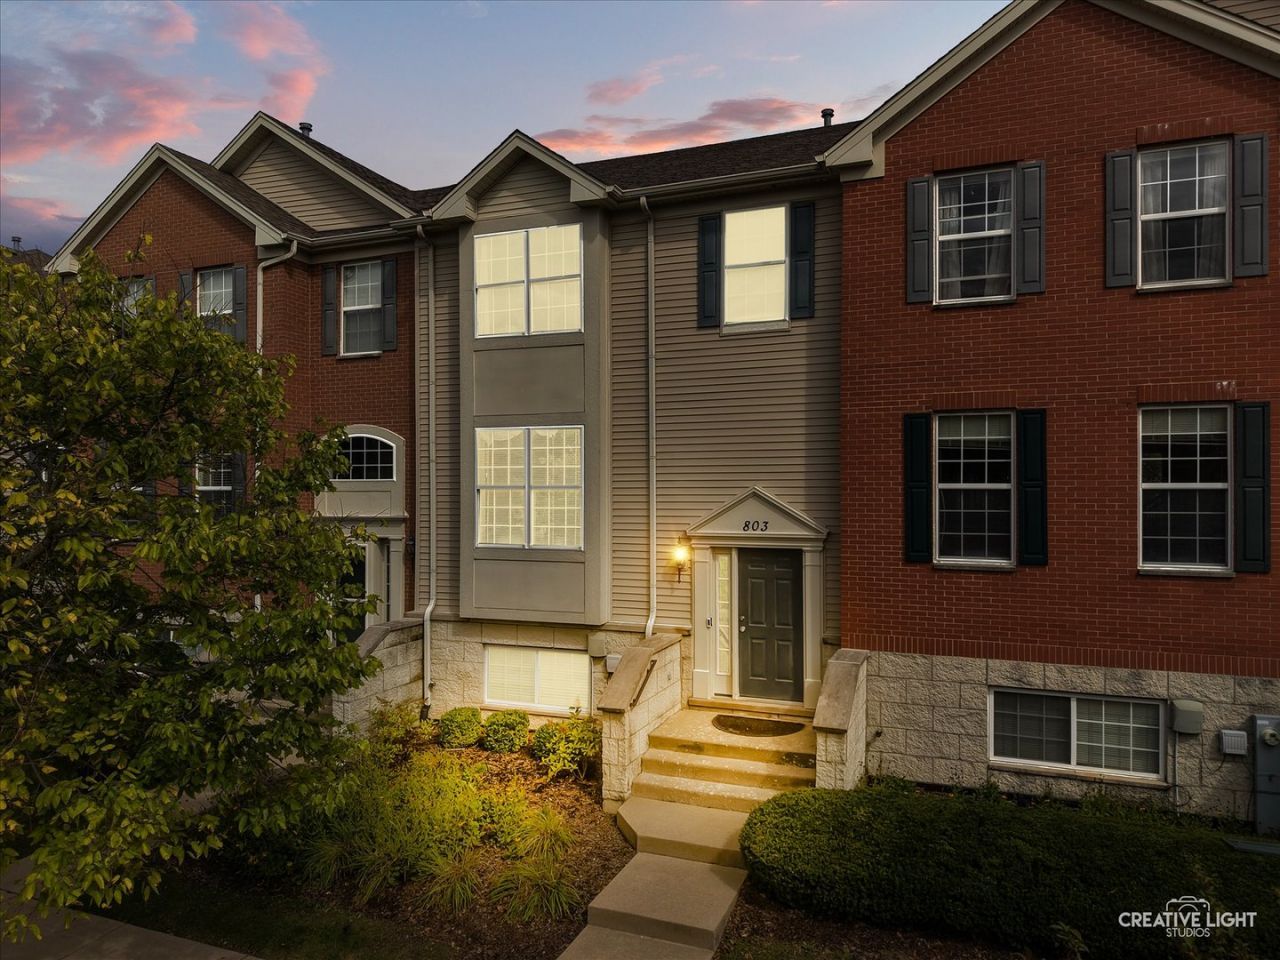
SELLER OFFERS RATE BUY-DOWN- reach out for more details. The 'Done-for-You' Townhome on Brodhead! Welcome to 803 Brodhead Drive - a 3-bedroom, 2.5-bath townhome delivering 2,104 sq ft of truly move-in-ready living in the highly rated Indian Prairie School District 204, serving Owen Elementary and Metea Valley High School. Step inside and the hardwood stairs - swapped from carpet - greet you with a clean, polished welcome. The kitchen shines with granite countertops, and upgraded backsplash. The bathrooms have been thoughtfully refreshed with updated lighting, fixtures, faucets, and shower heads. And the mechanicals are freshly updated for peace of mind: HVAC 2024 and water heater 2021 - the to-do list is already done. The primary suite is a private retreat with its own ensuite bath. The attached 2-car garage adds everyday convenience, and the cozy fireplace anchors the living space for cool Illinois evenings. Downstairs, the finished basement bonus room is a blank canvas that flexes with your life - ready to become a home office, exercise room, playroom, or fourth bedroom. Laundry hookups are ready for a washer and dryer. Outside your door, a family-friendly neighborhood puts I-88, the Metra, restaurants, and shopping all just minutes away. This turnkey townhome is ideal for first-time buyers who want to move right in. Come see why done feels this good! Schedule your showing today!
Property Features
Property Type: Residential - Townhouse
Basement: Yes
Basement: Finished, Daylight
Cooling: Central Air
Fireplaces: 1
Garage: 2
Heating: Natural Gas, Forced Air
Lot Size: COMMON
Stories: 3.0
Taxes: $8,150
Year Built: 2006
Amenities
Granite Counters
Feature Descriptions
Additional rooms: Bonus Room
Association Includes: Insurance, Exterior Maintenance, Lawn Care, Scavenger, Snow Removal
Exterior: Vinyl Siding
Fireplace Location(s): Living Room
HOA Fee: 233/ Monthly
Laundry: In Unit
Lot Dimensions: COMMON
Parcel#: 0721211198
Parking: Yes, Garage Owned, Attached, Garage
Pet Allowed: Cats OK, Dogs OK
Sewer: Public Sewer
Total Rooms: 7
Township: Naperville
Water: Lake Michigan, Public
Room Sizes
Bonus Room: 11X13
Bedroom 2: 10X13
Bedroom 3: 10X10
Dining Room: 11X13
Family Room: 12X13
Kitchen: 11X11
Laundry: 6X9
Primary Bedroom: 12X16
Local Schools
High School: Metea Valley High School
Middle School: Hill Middle School
Elementary School: Owen Elementary School
School District: District 204
Listed By / Shown By
Listed By
Agency Name: john greene, Realtor
Agency Phone: 630-820-6500
Shown By
Agency Title: Charles Rutenberg Realty
Agency Phone: 630-929-1100

Estimate Your Payment
Estimated Payment
$ 2,818.45 per month $2,022.62 Principal & Interest $679.17 Property Tax $116.67 Homeowner's Insurance
803 Brodhead Drive | MLS# 12757254
This townhouse located at 803 Brodhead Drive, Aurora, IL 60504 is currently listed for sale with an asking price of $400,000. This property was built in 2006 and has 3 bedrooms and 2 full and 1 partial baths with 2104 sq. ft. Brodhead Drive is located in the Lehigh Station subdivision within the District 204 school district. Search Lehigh Station real estate on www.mycrr.com today.