
BEDS3
BATHS2 full 2 partial
SQUARE FEET1,138
MLS#12785262
STATUSActive
PROPERTY TYPEResidential - Single Family
SCHOOLDistrict 299
Property Description
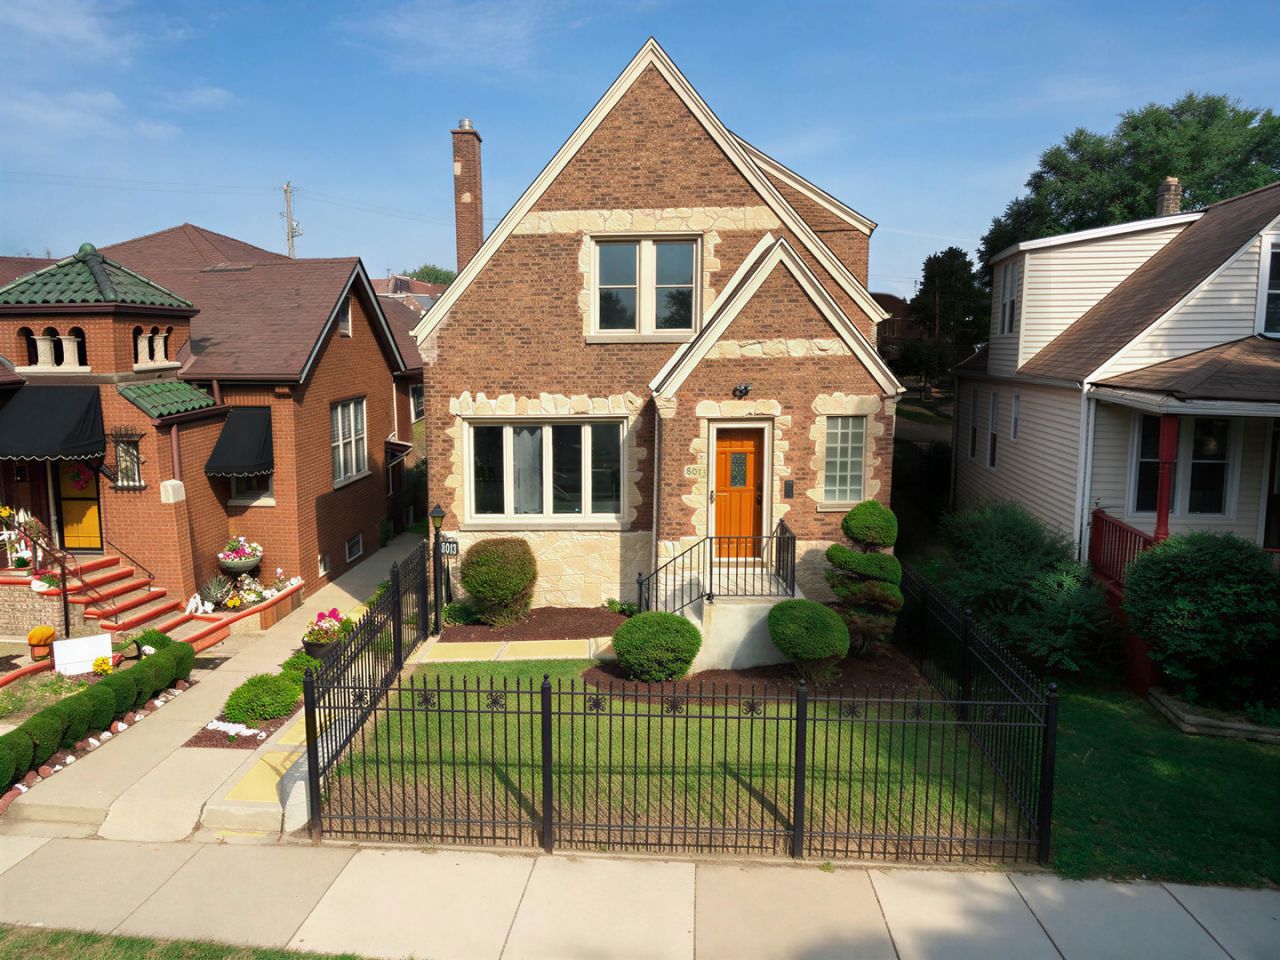
Beautifully rehabbed 3bedroom home in Avalon Park, offering modern finishes and a bright openconcept layout. The main level features refinished hardwood floors, quartz countertops, a modern backsplash, and new stainless steel appliances throughout a sleek, updated kitchen. Enjoy beautifully updated bathrooms, stylish modern light fixtures, and a fully finished lower level with additional living space and a half bath-perfect for entertaining or extended family. The exterior has new sod and refreshed landscaping, plus a detached garage with access from both sides for added convenience. Prime location close to stores, markets, restaurants, and just minutes from I94, making it an easy commute to downtown Chicago. Movein ready with every modern touch already done.
Property Features
Property Type: Residential - Single Family
Basement: Yes
Basement: Finished, Exterior Entry, Full
Cooling: Central Air
Garage: 2
Heating: Gas, Forced Air
Home Style: Tudor
Lot Size: 0.08 Acres
Roof Type: Asphalt
Taxes: $1,832
Year Built: 1937
Feature Descriptions
Additional rooms: Enclosed Porch
Appliances: Range, Microwave, Refrigerator, Stainless Steel Appliance(s)
Association Includes: None
Bath Features: Whirlpool
Dining Room: Combined w/ LivRm
Exterior: Brick
Lot: Landscaped
Lot Dimensions: 30 X 115
Other Equipment: Ceiling Fan(s)
Parcel#: 20352150050000
Parking: Off Alley, Garage Door Opener, Yes, Garage Owned, Detached, Garage
Sewer: Public Sewer
Total Rooms: 7
Township: Hyde Park
Water: Lake Michigan
Room Sizes
Enclosed Porch: 9X7
Bedroom 2: 8X12
Bedroom 3: 8X12
Dining Room: 14X13
Family Room: 16X30
Kitchen: 10X12
Laundry: 6X11
Living Room: 19X13
Primary Bedroom: 10X12
Local Schools
School District: District 299
Listed By / Shown By
Listed By
Agency Name: Concentric Realty, Inc
Agency Phone: 630-216-9689
Shown By
Agency Title: Charles Rutenberg Realty
Agency Phone: 630-929-1100

Estimate Your Payment
Estimated Payment
$ 1,542.67 per month $1,314.20 Principal & Interest $152.67 Property Tax $75.80 Homeowner's Insurance
8013 S Harper Avenue | MLS# 12785262
This single family home located at 8013 S Harper Avenue, Chicago, IL 60619 is currently listed for sale with an asking price of $259,900. This property was built in 1937 and has 3 bedrooms and 2 full and 2 partial baths with 1138 sq. ft. S Harper Avenue is located within the District 299 school district. Search Chicago real estate on www.mycrr.com today.