
BEDS3
BATHS1 full 1 partial
SQUARE FEET2,003
MLS#12781031
STATUSActive
PROPERTY TYPEResidential - Single Family
SCHOOLDistrict 299
Property Description
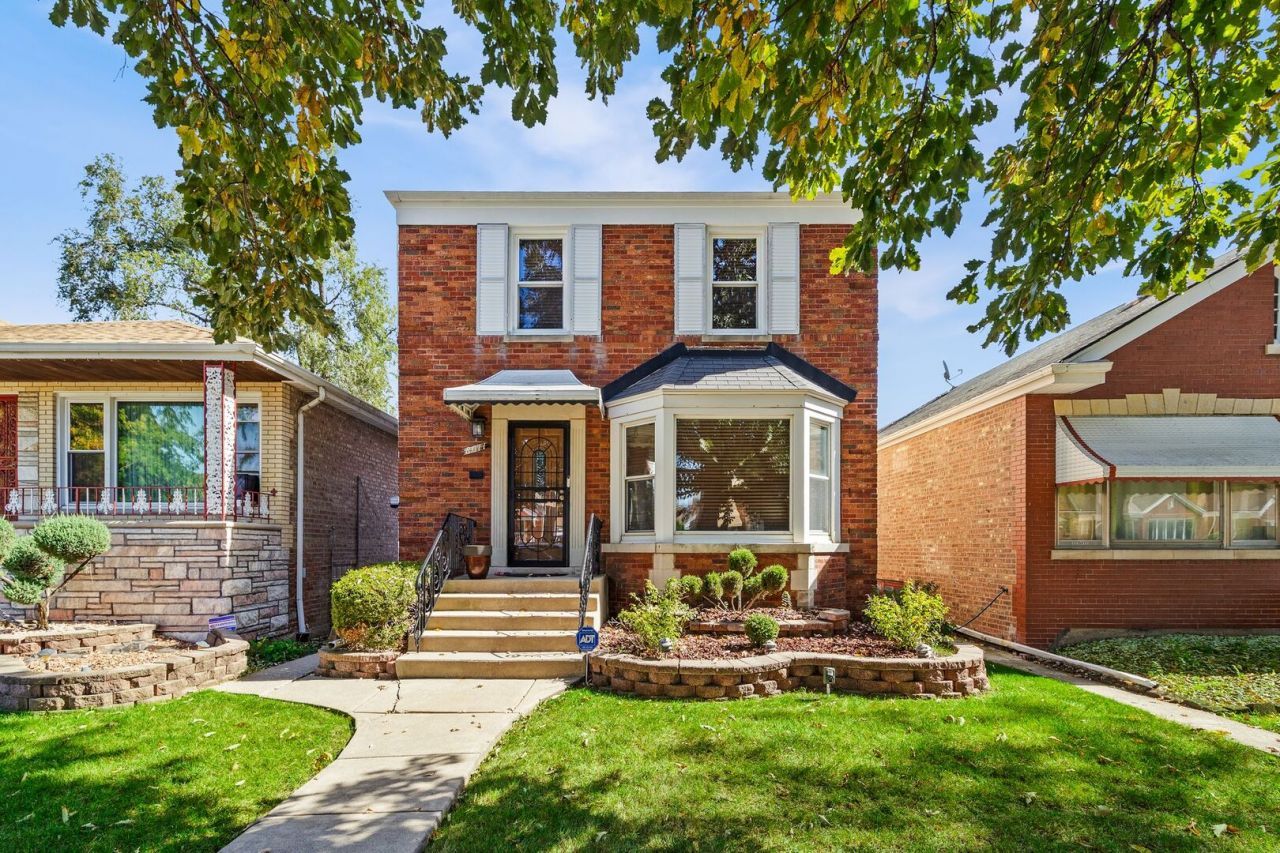
Space to grow. Room to gather. A home to make your own. Welcome to 8011 S. Washtenaw, a beautiful 3-bedroom, 1.5-bath home featuring a first-floor family room addition that opens directly to a wrap around deck. Perfect for entertaining, family gatherings, or simply enjoying a little extra room to spread out. The remodeled kitchen and bathrooms, along with a new refrigerator, bring updated touches to everyday living. A finished basement offers flexible space for a recreation room, home office, gym, or adding an additional bedroom, while the 2-car garage adds convenience and valuable storage. With versatile living space inside and room to enjoy the outdoors, this home is ready for its next chapter.
Property Features
Property Type: Residential - Single Family
Basement: Yes
Basement: Finished, Full
Cooling: Central Air
Fireplaces: 1
Garage: 2
Heating: Gas
Lot Size: 0.09 Acres
Taxes: $2,729
Year Built: 1949
Feature Descriptions
Additional rooms: No additional rooms
Appliances: Range, Microwave, Refrigerator, Freezer, Washer, Dryer
Association Includes: None
Dining Room: Separate
Exterior: Brick
Fireplace: Electric
Fireplace Location(s): Family Room
Lot Dimensions: 30 x 125
Parcel#: 19362100040000
Parking: Yes, Detached, Garage
Sewer: Public Sewer
Total Rooms: 7
Township: Lake
Water: Lake Michigan
Room Sizes
Bedroom 2: 8X10
Bedroom 3: 9X13
Dining Room: 10X11
Family Room: 12X20
Kitchen: 11X10
Laundry: 7X11
Living Room: 13X15
Primary Bedroom: 16X9
Local Schools
School District: District 299
Listed By / Shown By
Listed By
Agency Name: Keller Williams ONEChicago
Agency Phone: 312-216-2422
Shown By
Agency Title: Charles Rutenberg Realty
Agency Phone: 630-929-1100

Estimate Your Payment
Estimated Payment
$ 1,991.79 per month $1,668.15 Principal & Interest $227.42 Property Tax $96.22 Homeowner's Insurance
8011 S Washtenaw Avenue | MLS# 12781031
This single family home located at 8011 S Washtenaw Avenue, Chicago, IL 60652 is currently listed for sale with an asking price of $329,900. This property was built in 1949 and has 3 bedrooms and 1 full and 1 partial baths with 2003 sq. ft. S Washtenaw Avenue is located within the District 299 school district. Search Chicago real estate on www.mycrr.com today.