
BEDS1
BATHS1 full
SQUARE FEET900
MLS#12608001
STATUSContingent
PROPERTY TYPEResidential - Condominium
SUBDIVISIONDearborn Park
SCHOOLDistrict 299
Property Description
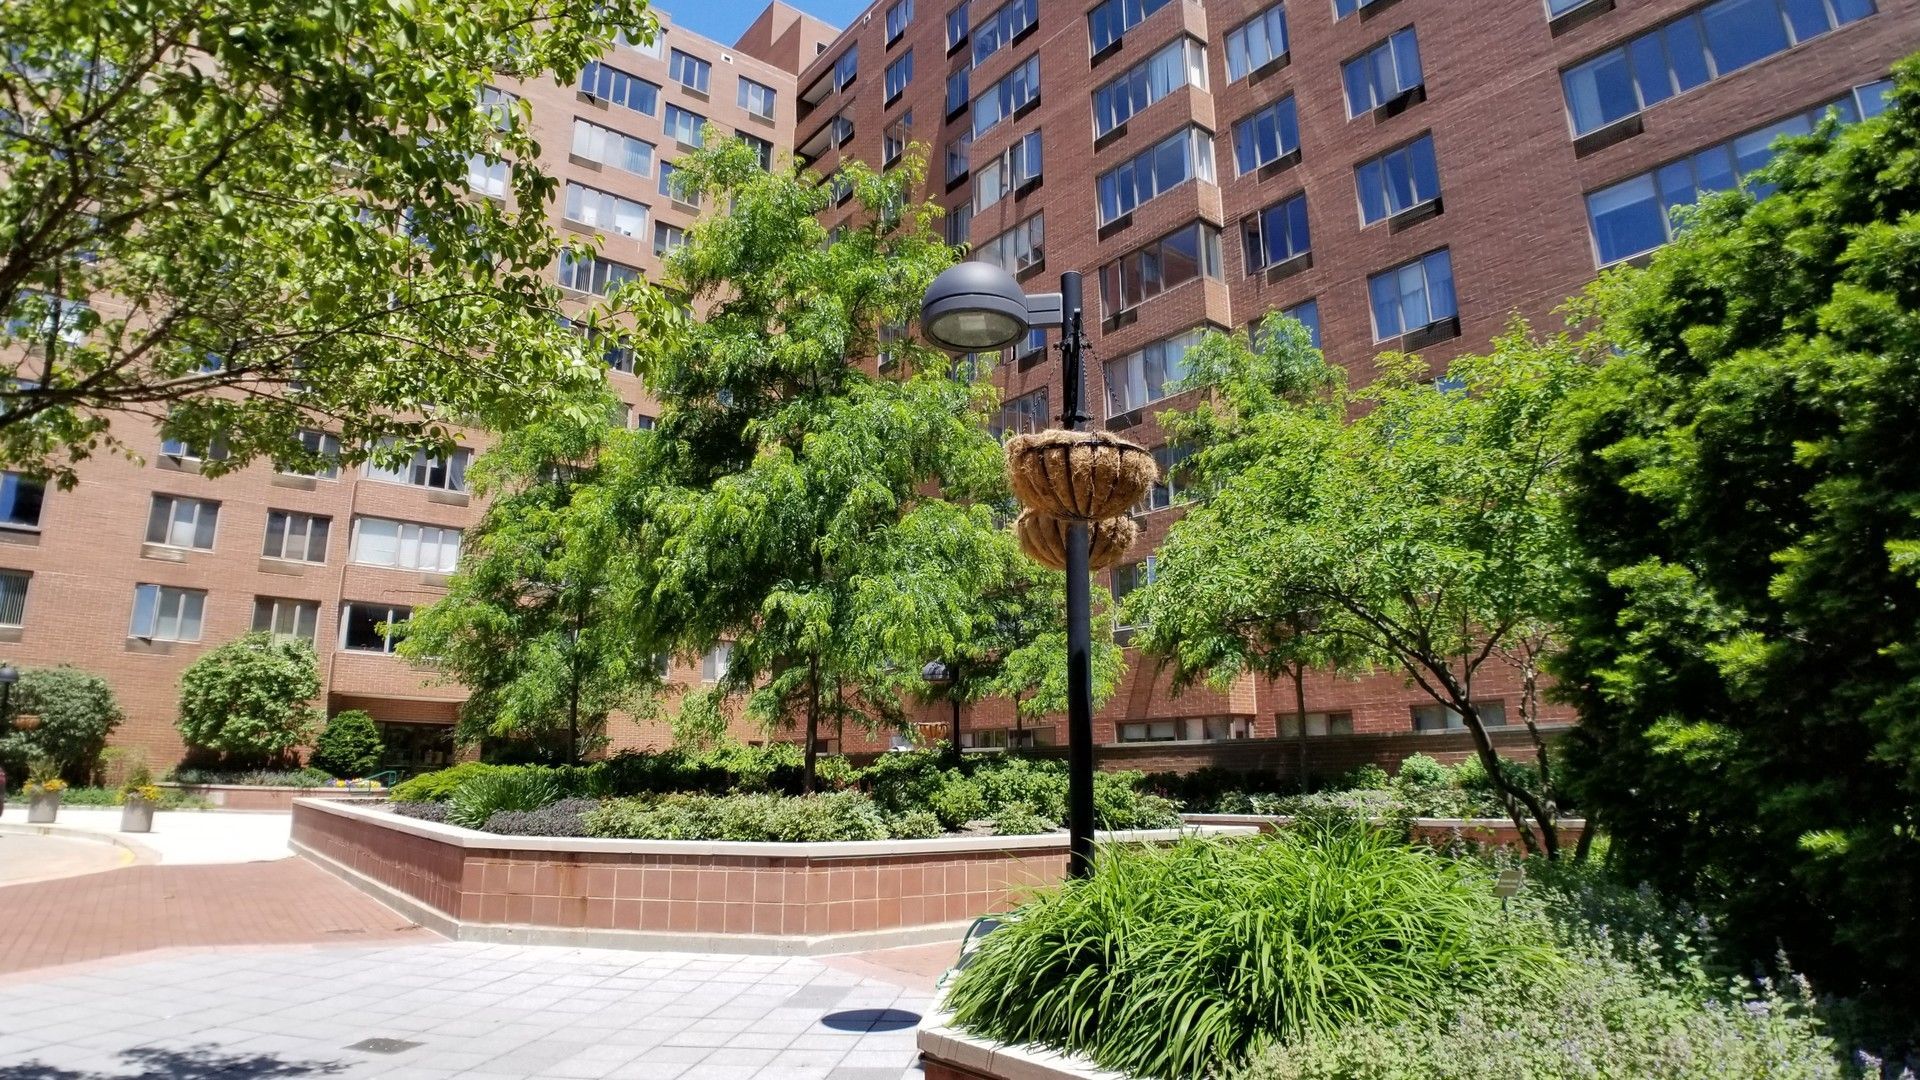
Location, Location & Location! Spacious 1 bedroom /1 bath condo located in Dearborn Park with a small-town feel and just steps from Millennium Parks and everything Downtown Chicago has to offer. One of larger 1 bedroom layout, ample storage throughout with walk in closet plus entry closet and additional storage locker in building. Monthly assessment covers cable, high speed internet and Wifi. Very well managed building with on-site management and maintenance, door person in the evenings, renovated lobby and laundry room, community room, bike room, party room, coin laundry and is pet friendly! Parking space in building available for rental or purchase or free permit street parking. Blocks from Roosevelt Collection, XSport Fitness and various forms of public transportation. Minutes to Grant Park, Dearborn Park, Museum Campus, Lake Michigan, and the Loop. New owner have to wait one year before rent the unit. Current property tax does not have homeowner exemption.
Property Features
Property Type: Residential - Condominium
Basement: None
Cooling: Wall Unit(s), Zoned
Heating: Electric, Indv Controls, Zoned
Lot Size: COMMON
Stories: 11.0
Taxes: $4,120
Year Built: 1985
Feature Descriptions
Additional rooms: Walk In Closet
Appliances: Range, Microwave, Dishwasher, Refrigerator
Association Amenities: Bike Room/Bike Trails, Door Person, Coin Laundry, Elevator in Residence, Storage, On Site Manager/Engineer, Party Room, Receiving Room, Service Elevator(s)
Association Includes: Water, Insurance, Doorman, TV/Cable, Exterior Maintenance, Lawn Care, Scavenger, Snow Removal, Internet
Dining Room: Separate, L-shaped
Exterior: Brick
HOA Fee: 723/ Monthly
Lot: Landscaped
Lot Dimensions: COMMON
Other Equipment: TV-Cable, Ceiling Fan(s)
Parcel#: 17164190071096
Parking: Garage Door Opener, Heated Garage, Yes, Deeded, Attached, Garage
Pet Allowed: Cats OK, Dogs OK, Number Limit, Size Limit
Sewer: Public Sewer
Total Rooms: 4
Township: South Chicago
Water: Lake Michigan
Room Sizes
Walk In Closet: 06X05
Dining Room: 10X10
Kitchen: 08X10
Living Room: 12X26
Primary Bedroom: 12X14
Local Schools
High School: Jones College Prep High School
Middle School: South Loop Elementary School
Elementary School: South Loop Elementary School
School District: District 299
Listed By / Shown By
Listed By
Agency Name: American International Realty
Agency Phone: 773-509-9493
Shown By
Agency Title: Charles Rutenberg Realty
Agency Phone: 630-929-1100

Estimate Your Payment
Estimated Payment
$ 1,306.01 per month $910.18 Principal & Interest $343.33 Property Tax $52.50 Homeowner's Insurance
801 S Plymouth Court, Unit 604 | MLS# 12608001
This condo located at 801 S Plymouth Court, Unit 604, Chicago, IL 60605 is currently listed for sale with an asking price of $180,000. This property was built in 1985 and has 1 bedrooms and 1 full baths with 900 sq. ft. S Plymouth Court, Unit 604 is located in the Dearborn Park subdivision within the District 299 school district. Search Dearborn Park real estate on www.mycrr.com today.