
BEDS1
BATHS1 full
SQUARE FEET750
MLS#12747616
STATUSNew
PROPERTY TYPEResidential - Condominium
SUBDIVISIONThe Greens of Elgin
SCHOOLDistrict 46
Property Description
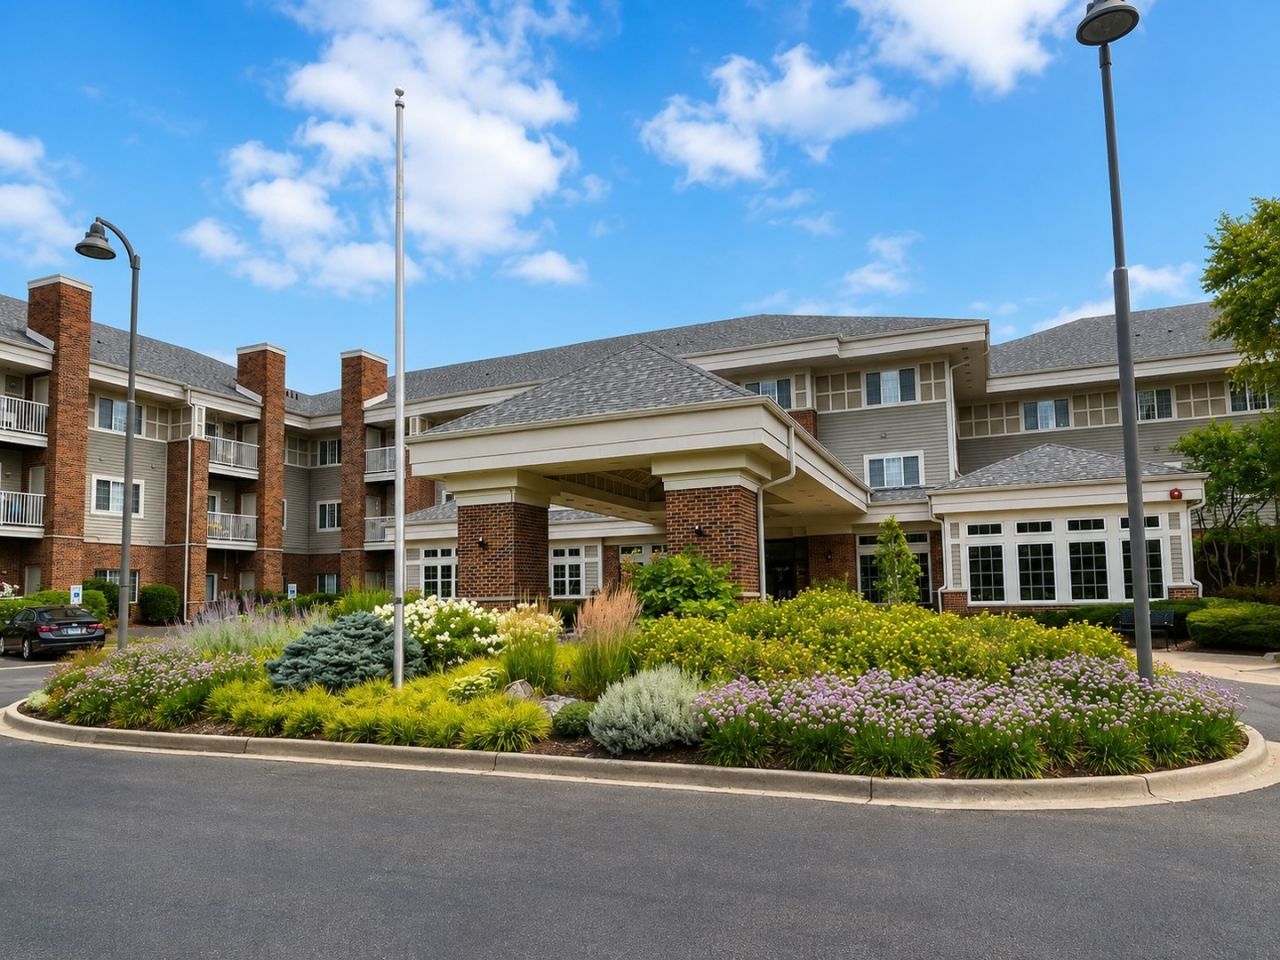
Here is your opportunity for a convenient 1st-floor condo in The Greens of Elgin, a welcoming 55+ independent-living community! Enjoy a beautiful northern view of the green space and landscaped grounds from your private patio. The fully applianced kitchen includes a stove, refrigerator and microwave; dishwasher is sold as-is. In-unit washer and dryer included. Small dogs are allowed in 1st-floor condos, so your beloved companion can move with you! The monthly assessment covers all utilities, 20 dinner meals per month, weekly housekeeping, linen changes, van transportation, basement storage & so much more! An estate sale with only two previous owners, this condo is being sold as-is.
Property Features
Property Type: Residential - Condominium
Basement: Unfinished, Full
Basement: Yes
Cooling: Central Air
Heating: Natural Gas, Forced Air
Lot Size: COMMON
Roof Type: Asphalt
Stories: 1.0
Year Built: 2002
Amenities
1st Floor Bedroom
1st Floor Full Bath
Storage
Feature Descriptions
Additional rooms: No additional rooms
Appliances: Range, Microwave, Refrigerator, Washer, Dryer, Electric Oven
Association Amenities: Elevator in Residence, Exercise Room, Storage, On Site Manager/Engineer, Party Room, Receiving Room, Security Door Lock(s), Service Elevator(s)
Association Includes: Heat, Air Conditioning, Water, Electricity, Insurance, TV/Cable, Exercise Facilities, Exterior Maintenance, Lawn Care, Scavenger, Snow Removal, Other
Bath Features: Separate Shower, Accessible Shower, No Tub
Exterior: Brick
HOA Fee: 2012/ Monthly
Laundry: Main Level, Washer Hookup, Electric Dryer Hookup, In Unit, Common Area, In Bathroom, Multiple Locations
Lot: Common Grounds, Nature Preserve Adjacent, Landscaped, Wooded, Backs to Trees/Woods
Lot Dimensions: COMMON
Other Equipment: TV-Cable, Fire Sprinklers, CO Detectors, Water Heater-Electric
Parcel#: 0610181072
Pet Allowed: Cats OK, Dogs OK, Size Limit
Sewer: Public Sewer
Total Rooms: 3
Township: Elgin
Water: Public
Room Sizes
Kitchen: 10X10
Living Room: 16X15
Primary Bedroom: 14X12
Local Schools
School District: District 46
Listed By / Shown By
Listed By
Agency Name: Berkshire Hathaway HomeServices Starck Real Estate
Agency Phone: 815-459-5900
Shown By
Agency Title: Charles Rutenberg Realty
Agency Phone: 630-929-1100

Estimate Your Payment
Estimated Payment
$ 385.07 per month $364.07 Principal & Interest $0.00 Property Tax (data not provided by mls) $21.00 Homeowner's Insurance
801 N Mclean Boulevard , Unit 110 | MLS# 12747616
This condo located at 801 N Mclean Boulevard , Unit 110, Elgin, IL 60123 is currently listed for sale with an asking price of $72,000. This property was built in 2002 and has 1 bedrooms and 1 full baths with 750 sq. ft. N Mclean Boulevard , Unit 110 is located in the The Greens of Elgin subdivision within the District 46 school district. Search The Greens Of Elgin real estate on www.mycrr.com today.