
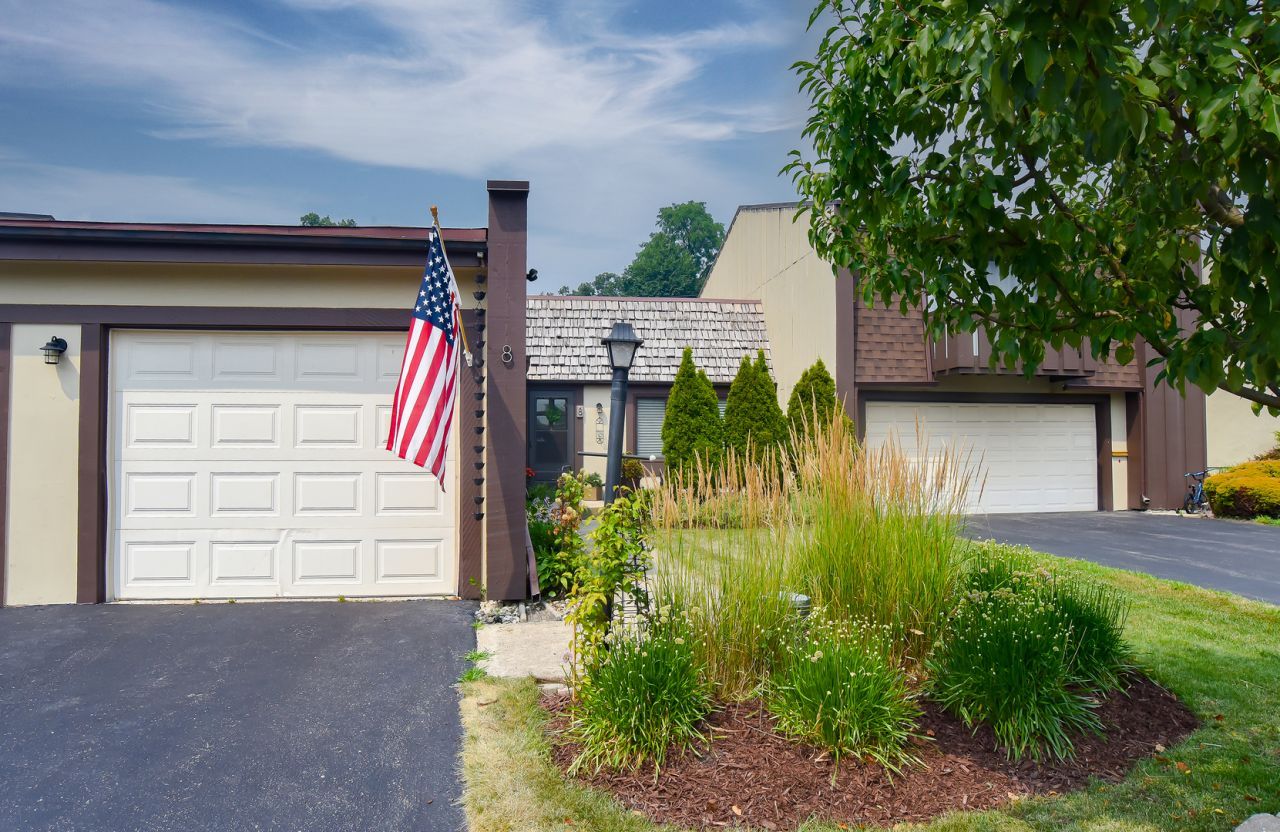
BEDS2
BATHS1 full 1 partial
SQUARE FEET1,005
MLS#12704560
STATUSNew
PROPERTY TYPEResidential - Townhouse
SUBDIVISIONAcacia
SCHOOLDistrict 204
Property Description
Beautifully updated and meticulously maintained, this 2 bedroom, 1.1 bath ranch offers the ease of one level living in the desirable Acacia subdivision. The modern kitchen offers stainless steel appliances, ample cabinet space, and opens seamlessly to the spacious dining and living area, creating a bright and inviting space for everyday living and entertaining. The living room features a cozy gas fireplace, while sliding glass doors lead to a private patio. The basement adds exceptional versatility with a room ideal for a home office, fitness area or media room, along with a family room, a laundry area with a washer and dryer and plenty of storage. Additional highlights include an attached one-car garage, easy access to expressways, shopping, restaurants and everyday amenities. Monthly assessments include access to the clubhouse, pool and tennis courts. Located within the highly rated LaGrange Highlands School District and Lyons Township High School. This home offers the perfect blend of comfort, convenience and location.
Property Features
Property Type: Residential - Townhouse
Basement: Yes
Basement: Partially Finished, Full
Cooling: Central Air
Fireplaces: 1
Garage: 1
Heating: Natural Gas, Forced Air
Lot Size: 0.06 Acres
Roof Type: Asphalt
Stories: 1.0
Taxes: $4,794
Year Built: 1977
Amenities
1st Floor Bedroom
1st Floor Full Bath
Feature Descriptions
Additional rooms: Office, Foyer
Appliances: Range, Microwave, Dishwasher, Refrigerator, Washer, Dryer, Stainless Steel Appliance(s)
Association Amenities: Park, Party Room, Pool, Tennis Court(s)
Association Includes: Insurance, Clubhouse, Pool, Exterior Maintenance, Lawn Care, Scavenger, Snow Removal
Bath Features: Full Body Spray Shower, Soaking Tub
Dining Room: Combined w/ LivRm
Exterior: Cedar, Stucco
Fireplace: Gas Log
Fireplace Location(s): Living Room
HOA Fee: 285/ Monthly
Laundry: Gas Dryer Hookup, Sink
Lot: Common Grounds
Lot Dimensions: 30X84
Other Equipment: CO Detectors, Ceiling Fan(s), Sump Pump
Parcel#: 18201110860000
Parking: Asphalt, Garage Door Opener, Yes, Garage Owned, Attached, Garage
Pet Allowed: Cats OK, Dogs OK
Sewer: Public Sewer
Total Rooms: 7
Township: Lyons
Water: Lake Michigan
Room Sizes
Office: 15X10
Foyer: 6X5
Bedroom 2: 10X10
Dining Room: 10X8
Family Room: 18X18
Kitchen: 17X10
Living Room: 16X15
Primary Bedroom: 13X13
Local Schools
High School: Lyons Twp High School
Middle School: Highlands Middle School
Elementary School: Highlands Elementary School
School District: District 204
Listed By / Shown By
Listed By
Agency Name: @properties Christie's International Real Estate
Agency Phone: 708-246-0500
Shown By
Agency Title: Charles Rutenberg Realty
Agency Phone: 630-929-1100

Estimate Your Payment
Estimated Payment
$ 2,362.29 per month $1,855.75 Principal & Interest $399.50 Property Tax $107.04 Homeowner's Insurance
8 Westwood Drive | MLS# 12704560
This townhouse located at 8 Westwood Drive , Indian Head Park, IL 60525 is currently listed for sale with an asking price of $367,000. This property was built in 1977 and has 2 bedrooms and 1 full and 1 partial baths with 1005 sq. ft. Westwood Drive is located in the Acacia subdivision within the District 204 school district. Search Acacia real estate on www.mycrr.com today.