
BEDS2
BATHS2 full
SQUARE FEET1,100
MLS#12680974
STATUSNew
PROPERTY TYPEResidential - Condominium
SCHOOLDistrict 299
Property Description
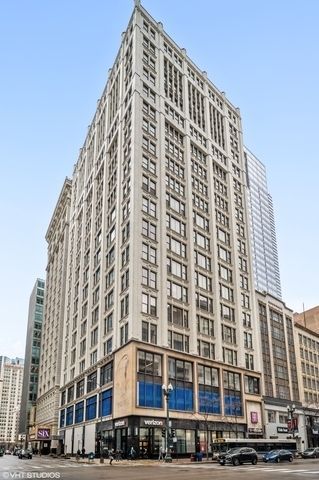
Abundance of natural light in this 2-bed/2-bath Loop loft, which pairs 10-ft concrete ceilings with hardwood floors and an open layout, ideal for entertaining. The kitchen offers Santa Cecilia granite countertops, stainless appliances, 42-in cabinets, and a breakfast bar. While the split-floor plan gives the ensuite primary its own walk-in closet and full bath. In-unit laundry with a huge closet attached, fresh paint, Nest thermostat, and a sixth-floor storage locker which adds convenience. Enjoy the views of this city style home, in the heart of it all! The pet-friendly, full-amenity building features 24-hr door staff, fitness center, business lounge, dog run, landscaped sundeck, and a rooftop deck with panoramic skyline and lake views; heated garage parking is included. Assessments cover parking, heat, A/C, gas, water, trash, high-speed internet, cable, door staff, and insurance, and the association maintains strong reserves. Steps to every L line, Millennium Park, the Art Institute, Lakefront Trail, and top dining in the Theatre, Business, and Education districts-move in and enjoy the best of downtown living.
Property Features
Property Type: Residential - Condominium
Basement: None
Cooling: Central Air
Garage: 1
Heating: Natural Gas, Forced Air
Lot Size: COMMON
Stories: 21.0
Taxes: $5,617
Year Built: 2006
Amenities
1st Floor Bedroom
1st Floor Full Bath
Storage
Feature Descriptions
Additional rooms: Eating Area
Appliances: Range, Microwave, Dishwasher, Refrigerator, Washer, Dryer, Disposal, Stainless Steel Appliance(s)
Association Amenities: Bike Room/Bike Trails, Door Person, Elevator in Residence, Exercise Room, Storage, On Site Manager/Engineer, Party Room, Sundeck, Receiving Room, Business Center
Association Includes: Heat, Air Conditioning, Water, Gas, Parking, Insurance, Doorman, Exercise Facilities, Exterior Maintenance, Scavenger
Bath Features: Soaking Tub
Dining Room: Combined w/ LivRm
Exterior: Brick, Stone, Limestone
HOA Fee: 1071/ Monthly
Laundry: Main Level, Washer Hookup
Lot Dimensions: COMMON
Parcel#: 17162060331050
Parking: Garage Door Opener, Heated Garage, Yes, Garage Owned, Attached, Garage
Pet Allowed: Additional Pet Rent, Cats OK, Dogs OK, Number Limit, Size Limit
Sewer: Public Sewer
Total Rooms: 6
Township: South Chicago
Water: Lake Michigan, Public
Room Sizes
Eating Area: 11X6
Bedroom 2: 9X9
Dining Room: COMBO
Kitchen: 11X11
Laundry: 11X7
Living Room: 16X13
Primary Bedroom: 12X11
Local Schools
School District: District 299
Listed By / Shown By
Listed By
Agency Name: Compass
Agency Phone: 773-598-7388
Shown By
Agency Title: Charles Rutenberg Realty
Agency Phone: 630-929-1100

Estimate Your Payment
Estimated Payment
$ 2,072.55 per month $1,516.96 Principal & Interest $468.08 Property Tax $87.50 Homeowner's Insurance
8 W Monroe Street , Unit 902 | MLS# 12680974
This condo located at 8 W Monroe Street , Unit 902, Chicago, IL 60603 is currently listed for sale with an asking price of $299,999. This property was built in 2006 and has 2 bedrooms and 2 full baths with 1100 sq. ft. W Monroe Street , Unit 902 is located within the District 299 school district. Search Chicago real estate on www.mycrr.com today.