
BEDS5
BATHS3 full 1 partial
SQUARE FEET3,633
MLS#12656158
STATUSNew
PROPERTY TYPEResidential - Single Family
SUBDIVISIONCambridge West
SCHOOLDistrict 128
Property Description
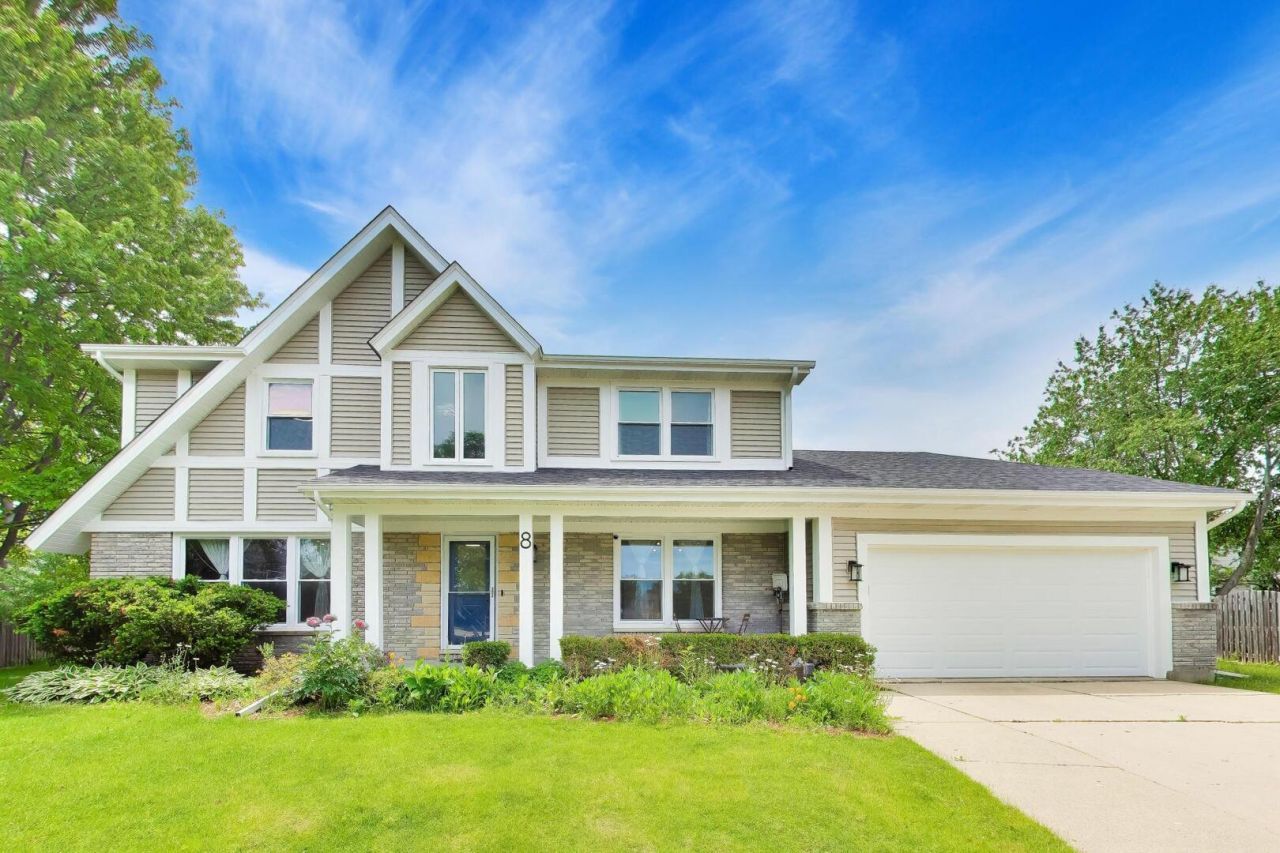
A Mundelein address with Vernon Hills schools. This is Cambridge West, the sought after neighborhood with plenty to do. A park, pond, pickleball, tennis court, basketball, trails, an open field, and a pond to fish in. 8 Hampton Court is the largest home in the CW. Recently Renovated in 2025 | 5 Bedrooms | Quiet Cul-de-Sac | Top Vernon Hills Schools. This updated 5-bedroom gem sits on a tranquil cul-de-sac and is ready for you to move right in! Thoughtfully transformed in 2025, this home boasts an impressive array of upgrades: a brand-new roof, sleek new floors throughout, plush carpeting, fresh paint in every room, modern lighting fixtures, recessed lighting, and ceiling fans in every space. The standout feature? A rare main-level sunroom that's bathed in natural light-perfect for relaxing mornings or entertaining guests. The main floor also offers a practical yet unique layout with 1.5 baths, a feature not often found at this price point. The main floor bedroom can be used for guests, an in-law suite, or even an office. Nestled on a premium 0.30-acre lot, this home combines curb appeal with convenience. Zoned for top-rated Vernon Hills schools, it caters to both comfort and lifestyle. Modern amenities include an EV charger-ready setup, a whole-house water purifier, newly painted kitchen cabinets, and a brand-new washing machine. The basement has additional space that can also be finished to your liking. Easy access to Metra, downtown Libertyville, Mellody Farms, Hawthorn Mall, plus a variety of dining and shopping options.
Property Features
Property Type: Residential - Single Family
Basement: Yes
Basement: Partially Finished, Rec/Family Area, Storage Space, Full
Cooling: Central Air
Fireplaces: 1
Garage: 2
Heating: Natural Gas, Forced Air
Home Style: Traditional
Lot Size: 0.30 Acres
Roof Type: Asphalt
Taxes: $19,357
Year Built: 1980
Amenities
1st Floor Bedroom
1st Floor Full Bath
Built-in Features
Bookcases
Granite Counters
Separate Dining Room
Workshop
Feature Descriptions
Additional rooms: Bedroom 5,Play Room, Bonus Room, Heated Sun Room, Screened Porch, Utility Room-Lower Level, Storage, Workshop
Additional Structures: Shed(s)
Appliances: Range, Microwave, Dishwasher, Refrigerator, Washer, Dryer, Disposal, Humidifier
Association Includes: None
Dining Room: Separate
Exterior: Vinyl Siding, Brick
Fireplace: Attached Fireplace Doors/Screen, Gas Starter
Laundry: Main Level, Gas Dryer Hookup, Electric Dryer Hookup, In Unit, Laundry Chute, Sink
Lot: Cul-De-Sac, Landscaped, Mature Trees
Lot Dimensions: 13029
Other Equipment: CO Detectors, Ceiling Fan(s), Sump Pump, Water Heater-Gas
Parcel#: 11291020110000
Parking: Concrete, Garage Door Opener, Yes, Garage Owned, Attached, Driveway, Owned, Garage
Sewer: Public Sewer
Total Rooms: 14
Township: Libertyville
Water: Lake Michigan, Public
Room Sizes
Bedroom 5: 14X14
Play Room: 24X14
Bonus Room: 37X14
Heated Sun Room: 24X15
Screened Porch: 23X11
Bonus Room: 39X15
Storage: 13X13
Work Room: 19X12
Bedroom 2: 15X12
Bedroom 3: 17X11
Bedroom 4: 16X10
Dining Room: 14X12
Family Room: 17X12
Kitchen: 17X15
Laundry: 8X6
Living Room: 17X14
Primary Bedroom: 21X12
Local Schools
High School: Vernon Hills High School
Middle School: Hawthorn Middle School North
Elementary School: Hawthorn Elementary School (Nor
School District: District 128
Listed By / Shown By
Listed By
Agency Name: Compass
Agency Phone: 847-318-3718
Shown By
Agency Title: Charles Rutenberg Realty
Agency Phone: 630-929-1100

Estimate Your Payment
Estimated Payment
$ 5,084.07 per month $3,281.70 Principal & Interest $1,613.08 Property Tax $189.29 Homeowner's Insurance
8 Hampton Court | MLS# 12656158
This single family home located at 8 Hampton Court , Mundelein, IL 60060 is currently listed for sale with an asking price of $649,000. This property was built in 1980 and has 5 bedrooms and 3 full and 1 partial baths with 3633 sq. ft. Hampton Court is located in the Cambridge West subdivision within the District 128 school district. Search Cambridge West real estate on www.mycrr.com today.