
BEDS4
BATHS2 full
SQUARE FEET1,024
MLS#12745322
STATUSNew
PROPERTY TYPEResidential - Single Family
SCHOOLDistrict 299
Property Description
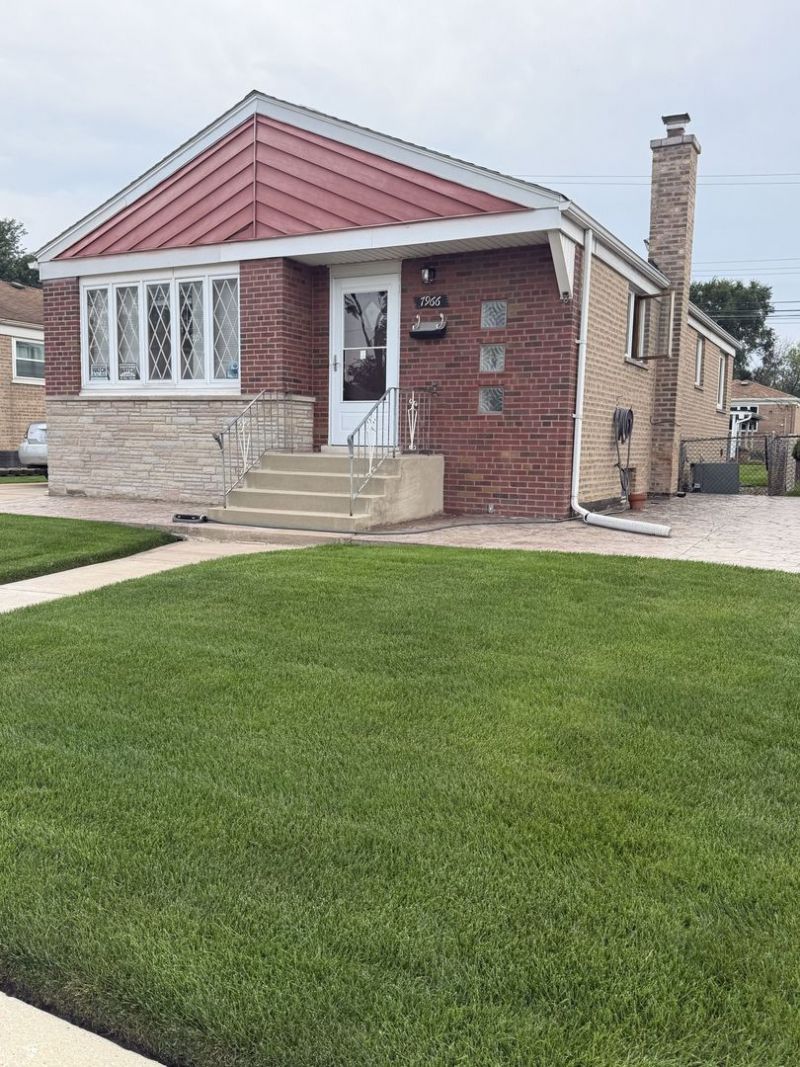
Beautifully-maintained and thoughtfully-updated 4-bed/2-bath home offering spacious living and flexible accommodations. The main level features 3 bedrooms, an updated full bathroom, spacious living areas, updated vinyl wood-style flooring throughout, and fresh paint throughout the home. The finished basement provides excellent additional living space with a nice-sized 4th bedroom, 2nd updated full bathroom, ceramic flooring, and a 2nd kitchen - ideal for related living, extended family, guests, or additional living space. A separate mechanical/laundry room offers space for the washer/dryer plus additional storage. Numerous improvements include waterproofed-tuckpointing done 10 years ago, updated front and rear storm doors, and a tuckpointed and waterproofed chimney. A/C is approximately 12-years old. Water heater is approximately 20-years old, has been maintained, and is currently functioning properly. Conveniently located near shopping, restaurants, public transportation, major roadways, and everyday amenities. Several public and private schools are nearby, with multiple educational options within walking distance. A well-cared-for home offering comfortable living, flexible space, and numerous updates. Move-in ready and ready for its next owner! Property is being SOLD AS IS.
Property Features
Property Type: Residential - Single Family
Basement: Yes
Basement: Finished, Full
Cooling: Central Air
Garage: 1
Heating: Natural Gas, Forced Air
Home Style: Ranch
Lot Size: 0.11 Acres
Taxes: $3,654
Year Built: 1955
Amenities
1st Floor Bedroom
In-Law Floorplan
1st Floor Full Bath
Feature Descriptions
Additional rooms: No additional rooms
Appliances: Range, Refrigerator, Washer, Dryer
Association Includes: None
Exterior: Brick
Laundry: Upper Level, Gas Dryer Hookup, In Unit
Lot Dimensions: 45 x 106
Parcel#: 19342010470000
Parking: Concrete, Garage Door Opener, Yes, Garage Owned, Detached, Garage
Sewer: Public Sewer
Total Rooms: 6
Township: Lake
Water: Lake Michigan, Public
Room Sizes
Bedroom 2: 11X10
Bedroom 3: 12X9
Bedroom 4: 11X10
Kitchen: 19X11
Living Room: 16X12
Primary Bedroom: 12X10
Local Schools
High School: Bogan High School
Elementary School: Durkin Park Elementary School
School District: District 299
Listed By / Shown By
Listed By
Agency Name: Century 21 S.G.R., Inc.
Agency Phone: 312-326-2121
Shown By
Agency Title: Charles Rutenberg Realty
Agency Phone: 630-929-1100

Estimate Your Payment
Estimated Payment
$ 2,015.93 per month $1,618.09 Principal & Interest $304.50 Property Tax $93.33 Homeowner's Insurance
7966 S Kolin Avenue | MLS# 12745322
This single family home located at 7966 S Kolin Avenue, Chicago, IL 60652 is currently listed for sale with an asking price of $319,999. This property was built in 1955 and has 4 bedrooms and 2 full baths with 1024 sq. ft. S Kolin Avenue is located within the District 299 school district. Search Chicago real estate on www.mycrr.com today.