
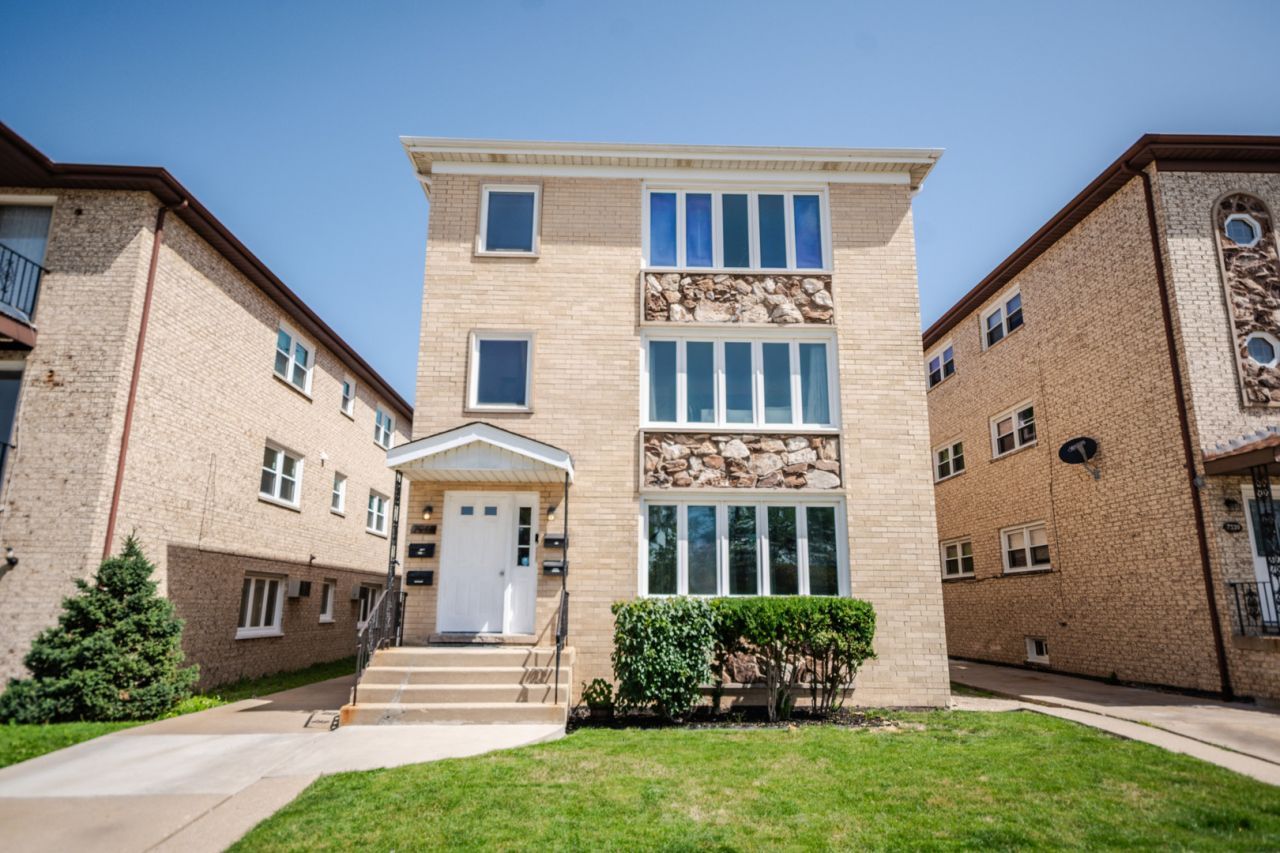
BEDS3
BATHS2 full
SQUARE FEET1,250
MLS#12693347
STATUSContingent
PROPERTY TYPEResidential - Condominium
SCHOOLDistrict 299
Property Description
Re-activated due to an issue with buyers 1031 exchange. High first floor condo, beautifully remodeled a few years ago, meticuluosly maintained, very clean, with 3 bedrooms and 2 full bathrooms, hardwood floors throughout. Includes 5 exterior spaces on driveway! HUGE storage room in basement. Low HOA dues of only $250/month. Rentals and pets allowed. Outstanding location across from Hiawatha Park. HVAC, REFRIGERATOR, STOVE, WASHER & DRYER NEW IN 2022. NO SPECIALS. 2024 TAXES $5347 (no exemptions).
Property Features
Property Type: Residential - Condominium
Basement: Yes
Basement: Finished, Full
Cooling: Central Air
Heating: Natural Gas, Forced Air
Lot Size: CONDO
Roof Type: Asphalt
Stories: 1.0
Taxes: $5,347
Year Built: 1982
Amenities
1st Floor Bedroom
1st Floor Full Bath
Storage
Built-in Features
Feature Descriptions
Additional rooms: Foyer, Storage
Appliances: Range, Microwave, Dishwasher, Refrigerator, Freezer, Washer, Dryer
Association Amenities: Storage
Association Includes: Water, Insurance, Lawn Care, Snow Removal
Dining Room: Separate
Exterior: Brick
HOA Fee: 250/ Monthly
Laundry: Common Area
Lot Dimensions: CONDO
Parcel#: 12241001141001
Parking: Concrete, Side Driveway, Driveway, Yes, Owned
Pet Allowed: Cats OK, Dogs OK
Sewer: Public Sewer
Total Rooms: 6
Township: Jefferson
Water: Lake Michigan, Public
Room Sizes
Foyer: 5X5
Storage: 15X10
Bedroom 2: 12X10
Bedroom 3: 12X10
Dining Room: 13X12
Kitchen: 13X12
Laundry: 10X10
Living Room: 18X24
Primary Bedroom: 14X12
Local Schools
High School: Steinmetz Academic Centre Senior
Middle School: Canter Middle School
Elementary School: Canty Elementary School
School District: District 299
Listed By / Shown By
Listed By
Agency Name: Option Premier LLC
Agency Phone: 312-500-5808
Shown By
Agency Title: Charles Rutenberg Realty
Agency Phone: 630-929-1100

Estimate Your Payment
Estimated Payment
$ 2,277.35 per month $1,731.87 Principal & Interest $445.58 Property Tax $99.90 Homeowner's Insurance
7942 W Addison Street, Unit 1 | MLS# 12693347
This condo located at 7942 W Addison Street, Unit 1, Chicago, IL 60634 is currently listed for sale with an asking price of $342,500. This property was built in 1982 and has 3 bedrooms and 2 full baths with 1250 sq. ft. W Addison Street, Unit 1 is located within the District 299 school district. Search Chicago real estate on www.mycrr.com today.