
BEDS5
BATHS2 full 1 partial
SQUARE FEET2,000
MLS#12742804
STATUSContingent
PROPERTY TYPEResidential - Single Family
SUBDIVISIONHanover Highlands
SCHOOLDistrict 211
Property Description
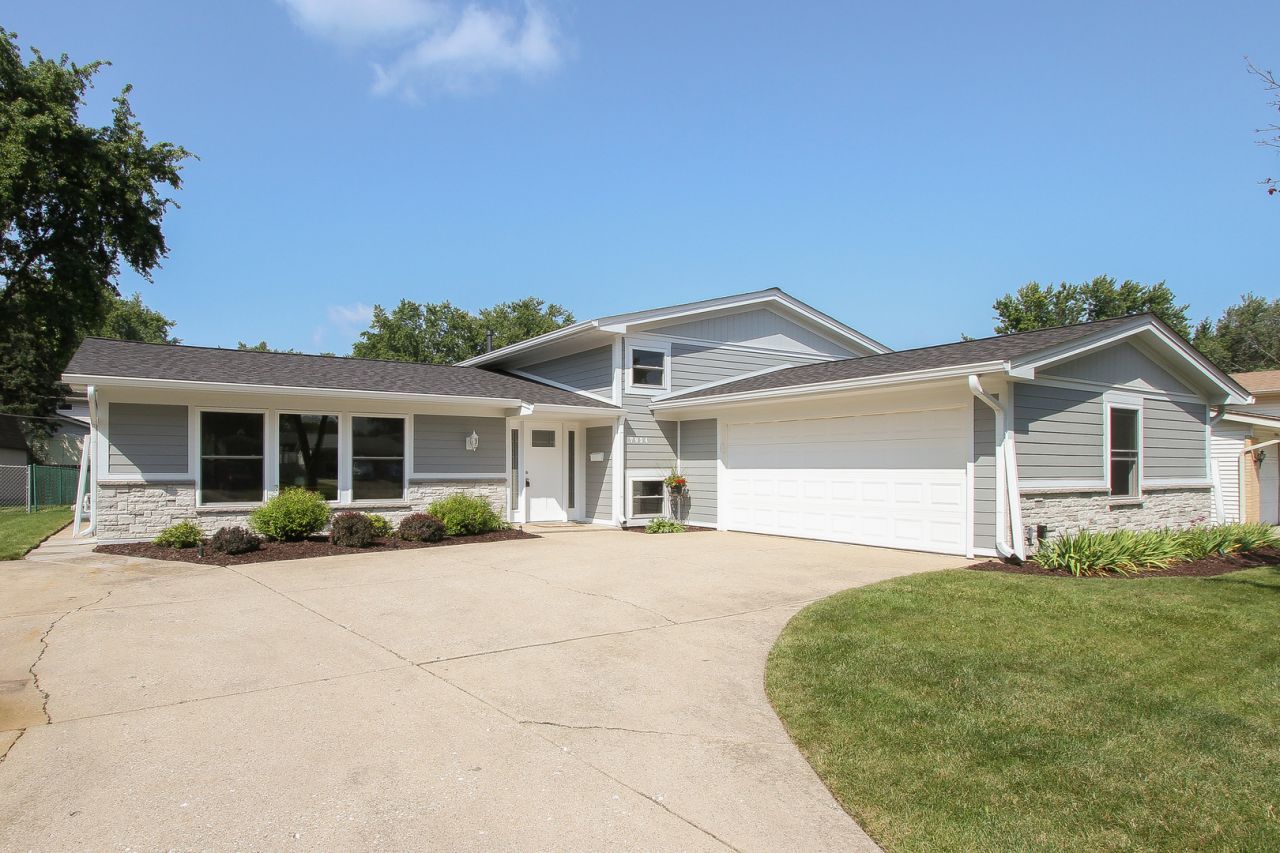
BREATHTAKING-TOTAL REMODEL!! THIS IS THE ONE: WHITE SOFT CLOSE CABINETS/LVP IN KIT-LR-DR/VELUX SKYLIGHTS/ALL PAINT-CARPET-DOORS-TRIM-LIGHT FIXTURES-PLUMBING-THERMO WINDOWS-HARDIE BOARD & STONE-FASCIA-SOFFITS-GUTTERS-ROOF-FRONT DOOR-SIDE DOOR-ELECTRICAL PANEL-SUMP-MASTER BATH-STAINLESS STOVE/DW/MICRO- ALL DONE IN 2026!! PATIO '24, WTR HTR '25, FURNACE '17, AC '21, 54/211 SCHOOLS. THIS REALLY IS THE ONE!!!
Property Features
Property Type: Residential - Single Family
Basement: Yes
Basement: Finished, Full
Cooling: Central Air
Garage: 2.5
Heating: Natural Gas, Forced Air
Lot Size: 0.22 Acres
Taxes: $9,053
Year Built: 1969
Amenities
1st Floor Bedroom
Feature Descriptions
Additional rooms: Bedroom 5
Appliances: Range, Microwave, Refrigerator, Washer, Dryer
Association Includes: None
Bath Features: Double Sink
Dining Room: Separate
Exterior: Stone, Other
Laundry: Main Level, Gas Dryer Hookup
Lot Dimensions: 76 x144 x 59 x 136
Other Equipment: TV-Cable, CO Detectors, Ceiling Fan(s), Sump Pump
Parcel#: 07302010060000
Parking: Garage Door Opener, Yes, Garage Owned, Attached, Garage
Sewer: Public Sewer
Total Rooms: 9
Township: Schaumburg
Water: Lake Michigan
Room Sizes
Bedroom 5: 15X12
Bedroom 2: 15X10
Bedroom 3: 12X10
Bedroom 4: 12X10
Dining Room: 13X12
Family Room: 33X14
Kitchen: 17X13
Laundry: 7X6
Living Room: 19X15
Primary Bedroom: 15X11
Local Schools
High School: Hoffman Estates High School
Middle School: Jane Addams Junior High School
Elementary School: Albert Einstein Elementary Schoo
School District: District 211
Listed By / Shown By
Listed By
Agency Name: REMAX Legends
Agency Phone: 630-980-4440
Shown By
Agency Title: Charles Rutenberg Realty
Agency Phone: 630-929-1100

Estimate Your Payment
Estimated Payment
$ 3,244.01 per month $2,353.82 Principal & Interest $754.42 Property Tax $135.77 Homeowner's Insurance
7934 Kensington Lane | MLS# 12742804
This single family home located at 7934 Kensington Lane, Hanover Park, IL 60133 is currently listed for sale with an asking price of $465,500. This property was built in 1969 and has 5 bedrooms and 2 full and 1 partial baths with 2000 sq. ft. Kensington Lane is located in the Hanover Highlands subdivision within the District 211 school district. Search Hanover Highlands real estate on www.mycrr.com today.