
BEDS2
BATHS2 full
SQUARE FEET1,176
MLS#12786176
STATUSNew
PROPERTY TYPEResidential - Single Family
SCHOOLDistrict 299
Property Description
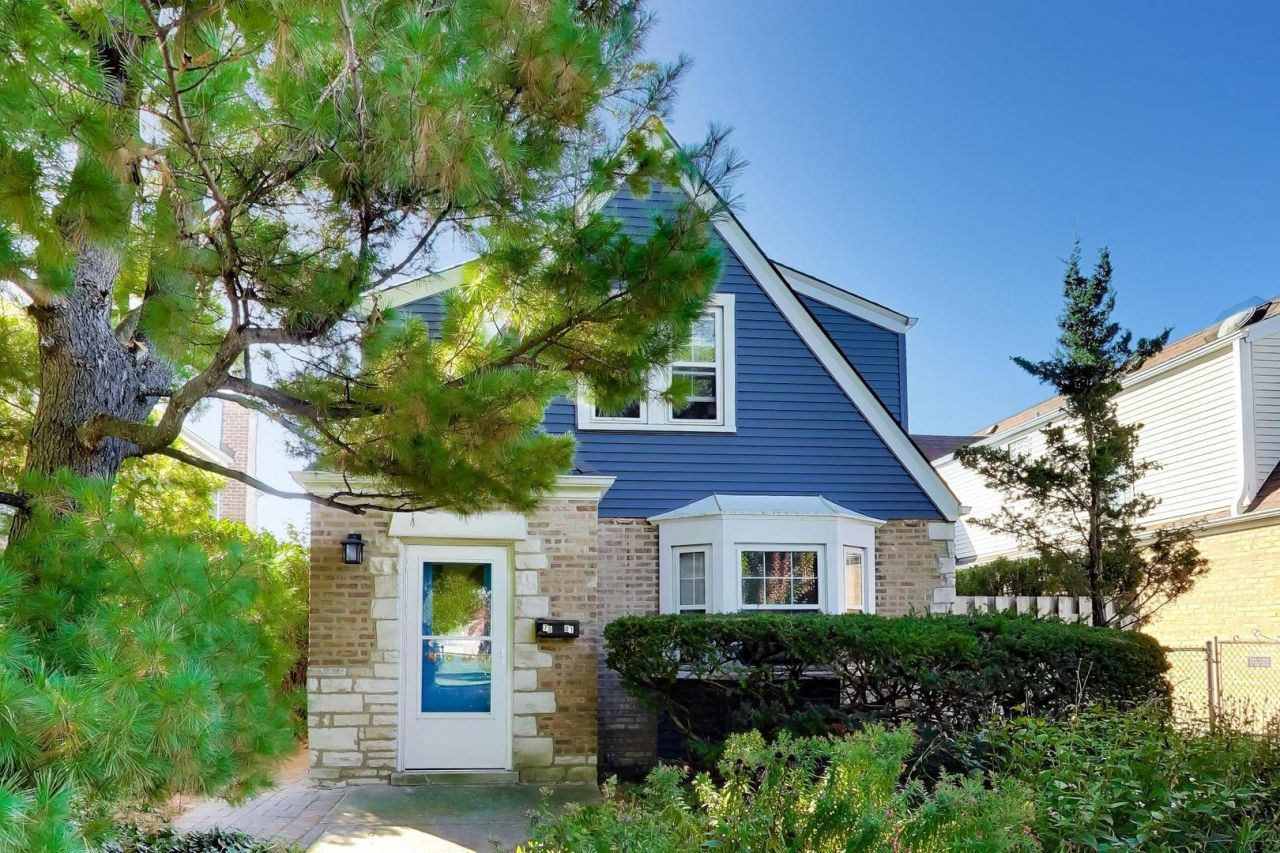
Charm abounds in this inviting 2-bedroom, 2-bath home in Chicago's Norwood Park neighborhood, just steps from the Park Ridge border! Lovingly cared for by its longtime owner, this home is filled with warmth, character, and unique architectural details throughout. Beautiful hardwood floors, replacement windows, abundant natural light, and comfortable living spaces add to its timeless appeal. A true gardener's dream awaits outdoors! Step into your own private backyard oasis, featuring lush landscaping, colorful gardens, and a charming brick paver patio, perfect for relaxing, entertaining, or simply enjoying the peaceful surroundings. Whether you're an avid gardener or simply appreciate spending time outdoors, this tranquil retreat is sure to impress! The unfinished basement provides additional storage and possibilities for future use. Conveniently located near Park Ridge, with easy access to expressways, public transportation, and the Edison Park Metra station, as well as nearby shopping and dining. With its distinctive charm, inviting spaces, and beautiful outdoor setting, this home offers a wonderful opportunity to make it your own. Don't miss your chance to call this Norwood Park gem home!
Property Features
Property Type: Residential - Single Family
Basement: Yes
Basement: Unfinished, Full
Cooling: Central Air
Garage: 2
Heating: Gas
Lot Size: 0.10 Acres
Roof Type: Asphalt
Taxes: $6,449
Year Built: 1938
Amenities
Cathedral Ceiling(s)
Built-in Features
Bookcases
Separate Dining Room
Replacement Windows
Feature Descriptions
Additional rooms: Foyer
Appliances: Range, Microwave, Refrigerator, Washer, Dryer, Stainless Steel Appliance(s), Humidifier
Association Includes: None
Bath Features: Separate Shower, No Tub
Dining Room: Separate
Exterior: Vinyl Siding, Brick, Plaster
Laundry: Gas Dryer Hookup
Lot Dimensions: 37.5 x 121
Other Equipment: Ceiling Fan(s), Sump Pump
Parcel#: 12013090070000
Parking: Garage Door Opener, Yes, Garage Owned, Detached, Garage
Sewer: Public Sewer
Total Rooms: 5
Township: Jefferson
Water: Lake Michigan
Room Sizes
Foyer: 6X4
Bedroom 2: 17X8
Dining Room: 11X11
Kitchen: 11X8
Living Room: 17X11
Primary Bedroom: 14X13
Local Schools
High School: William Howard Taft High School
Middle School: Edison Park Elementary School
Elementary School: Edison Park Elementary School
School District: District 299
Listed By / Shown By
Listed By
Agency Name: @properties Christie?s International Real Estate
Agency Phone: 847-692-5522
Shown By
Agency Title: Charles Rutenberg Realty
Agency Phone: 630-929-1100

Estimate Your Payment
Estimated Payment
$ 2,863.89 per month $2,199.60 Principal & Interest $537.42 Property Tax $126.88 Homeowner's Insurance
7801 W Rosedale Avenue | MLS# 12786176
This single family home located at 7801 W Rosedale Avenue , Chicago, IL 60631 is currently listed for sale with an asking price of $435,000. This property was built in 1938 and has 2 bedrooms and 2 full baths with 1176 sq. ft. W Rosedale Avenue is located within the District 299 school district. Search Chicago real estate on www.mycrr.com today.