
BEDS3
BATHS1 full 1 partial
SQUARE FEET1,421
MLS#12747912
STATUSNew
PROPERTY TYPERental - Townhouse
SUBDIVISIONVentura 21
SCHOOLDistrict 108
Property Description
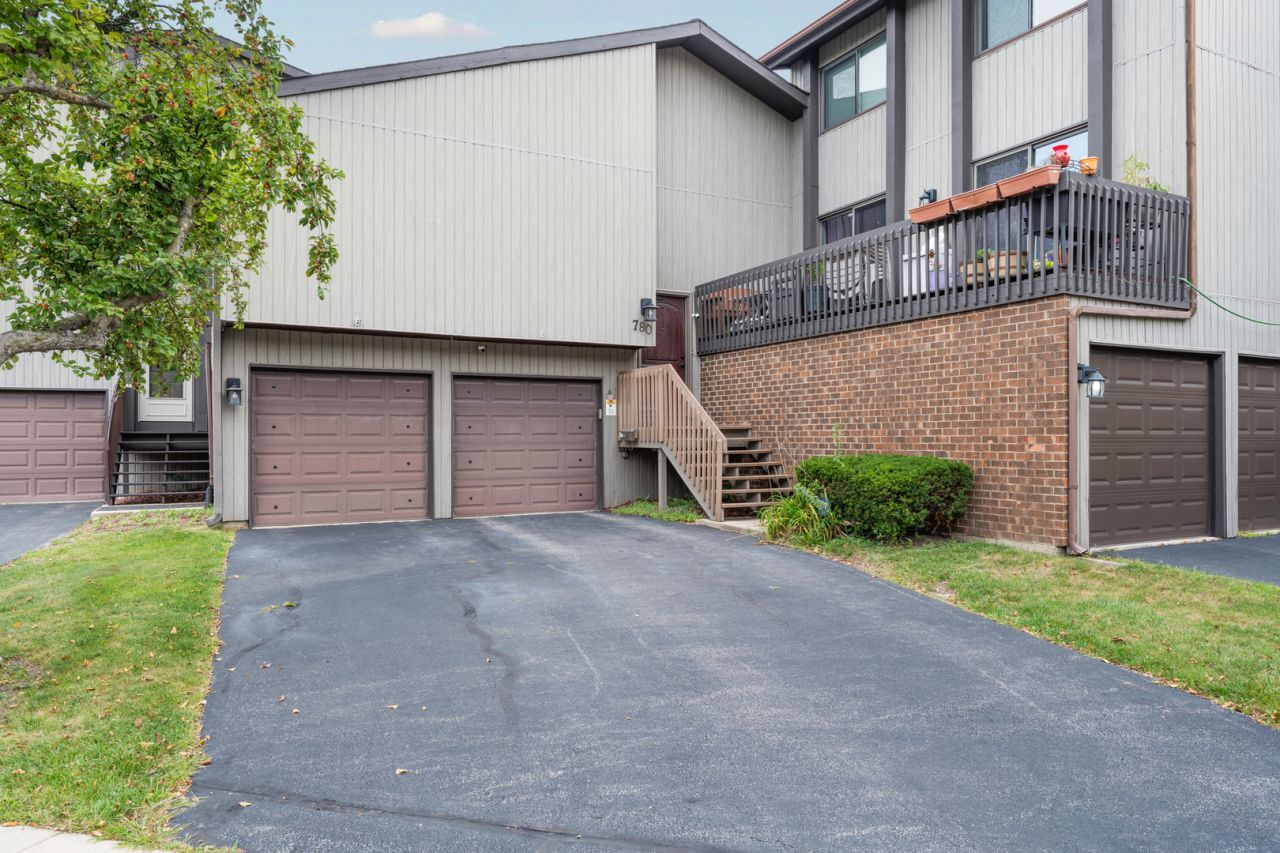
This charming townhome near downtown Roselle is ready to welcome its New Tenant! Featuring 3 bedrooms, 1.5 bathrooms, an attached 2-car garage, this home offers comfort, convenience, and plenty of space to enjoy. The sunny kitchen opens to an open concept living area. Master bedroom with direct access to a generously sized balcony. The fenced yard with cozy patio provides an ideal space for entertaining, dining, or simply enjoying some fresh air. Walking distance to the Metra station. Highly rated school district. Conveniently located near shopping, dining, and expressways. Resort-style community amenities are included in the rent, including a private 4-hole golf course, indoor and outdoor swimming pool, clubhouse with party room, exercise room, and sauna. A wonderful opportunity to enjoy comfortable townhome living in a convenient Roselle location! Tenant is responsible for water, gas, and electric bill. Must obtain renter's insurance. Good credit is required (680+). No Pets. All applicants age 18 and over must complete a background check.
Property Features
Property Type: Rental - Townhouse
Basement: Finished, Walk-Out Access
Basement: Yes
Cooling: Central Air
Fireplaces: 1
Garage: 2
Heating: Natural Gas, Forced Air
Lot Size: 2,094
Roof Type: Asphalt
Stories: 2.0
Year Built: 1976
Amenities
Vaulted Ceiling(s)
Beamed Ceilings
Feature Descriptions
Additional rooms: No additional rooms
Appliances: Range, Microwave, Dishwasher, Refrigerator, Washer, Dryer, Disposal, Stainless Steel Appliance(s)
Association Amenities: Exercise Room, Golf Course, Park, Pool, Clubhouse
Dining Room: Kitchen/Dining Combo
Exterior: Aluminum Siding, Vinyl Siding
Fireplace: Electric
Fireplace Location(s): Basement
Laundry: Washer Hookup, In Unit
Lot: Irregular Lot
Lot Dimensions: 2094
Other Equipment: TV-Cable
Parking: Asphalt, Garage Door Opener, Yes, Garage Owned, Attached, Garage
Rent Includes: Pool, Scavenger, Exterior Maintenance, Lawn Care, Snow Removal
Sewer: Public Sewer
Total Rooms: 7
Township: Bloomingdale
Water: Lake Michigan, Public
Room Sizes
Bedroom 2: 14X10
Bedroom 3: 12X11
Dining Room: COMBO
Family Room: 17X15
Kitchen: 21X9
Laundry: 9X7
Living Room: 21X14
Primary Bedroom: 15X13
Local Schools
High School: Lake Park High School
Middle School: Medinah Middle School
Elementary School: Medinah Primary School
School District: District 108
Listed By / Shown By
Listed By
Agency Name: Legacy Properties, A Sarah Leonard Company, LLC
Agency Phone: 224-999-9100
Shown By
Agency Title: Charles Rutenberg Realty
Agency Phone: 630-929-1100

780 Golfview Drive | MLS# 12747912
This property located at 780 Golfview Drive , Roselle, IL 60172 is currently listed for rent with an asking price of $2,750 / Monthly. Golfview Drive is located within the District 108 school district. Search Roselle real estate on www.mycrr.com today.