
BEDS4
BATHS2 full 1 partial
SQUARE FEET2,500
MLS#12684377
STATUSContingent
PROPERTY TYPEResidential - Single Family
SCHOOLDistrict 299
Property Description
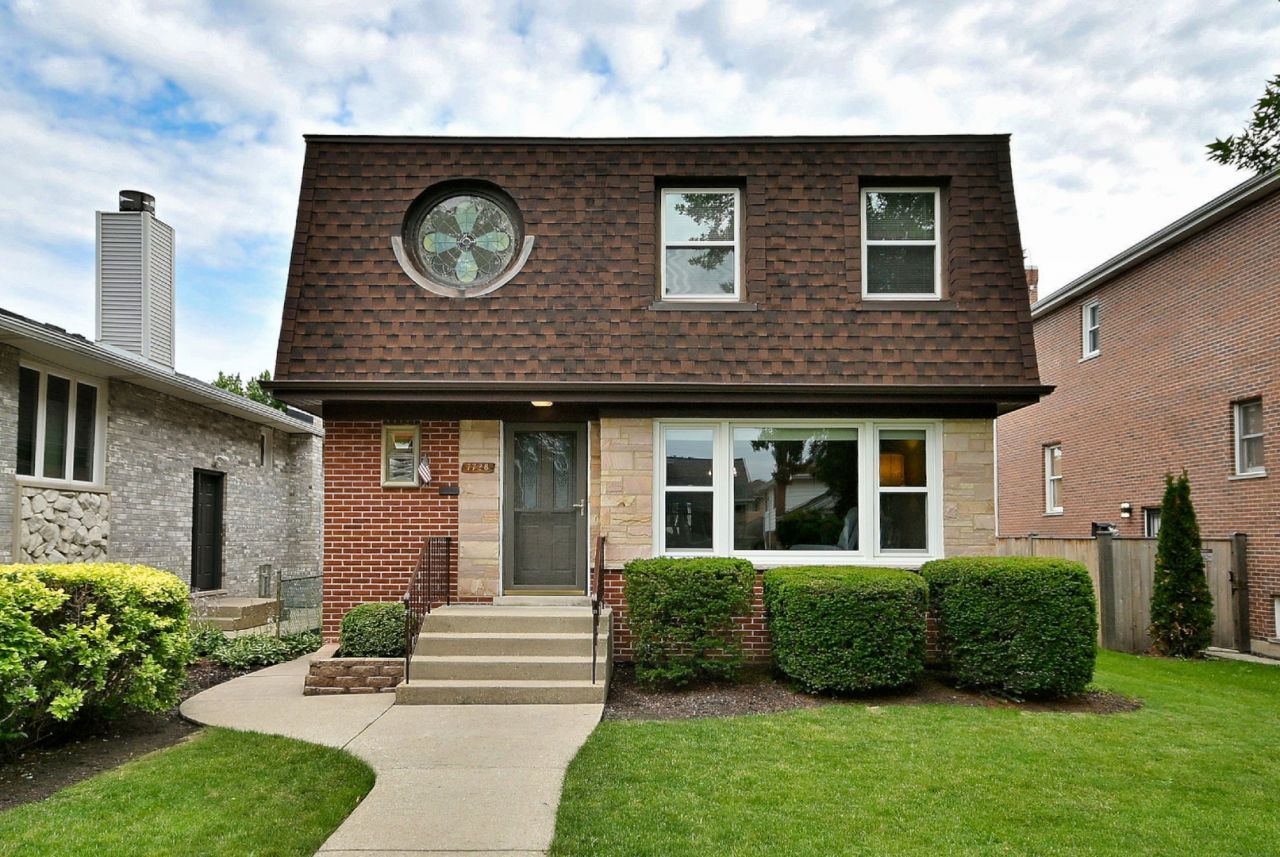
ORIOLE PARK two story home with 4 bedrooms and 2.5 baths. The front door opens into a foyer with two entry closets. A stunning wooden staircase with a cascading window by Anderson. There are two open areas at top of staircase overlooking floor below that could be used for office or a reading nook. Eat in kitchen leads to covered deck area. Full dining room. Spacious bedrooms with double closets. Full basement with heated floors. Hot water boiler heat along with a furnace a/c system on second floor. 2.5 detached garage with elevator to second floor storage room. An additional cemented area on both sides of garage with space for vehicle, motorcycle or boat. Grassy side yard. Located close to Oriole Park Elementary School, Park, CTA, O'Hare and much more. This home has been meticulously maintained by original owner. Desirable block and location----------------
Property Features
Property Type: Residential - Single Family
Basement: Partially Finished, Full
Basement: Yes
Cooling: Central Air
Garage: 2
Heating: Natural Gas, Forced Air, Steam
Lot Size: 5,000
Roof Type: Asphalt
Taxes: $4,256
Year Built: 1958
Feature Descriptions
Additional rooms: Eating Area, Foyer, Utility Room-Lower Level, Recreation Room
Association Includes: None
Dining Room: Separate
Exterior: Brick
Lot Dimensions: 5000
Parcel#: 12121020250000
Parking: Yes, Detached, Garage
Sewer: Public Sewer
Total Rooms: 9
Township: Jefferson
Water: Public
Room Sizes
Eating Area: 12X11
Foyer: 10X10
Recreation Room: 28X22
Bedroom 2: 15X10
Bedroom 3: 12X14
Bedroom 4: 13X11
Dining Room: 13X11
Kitchen: 10X11
Laundry: 12X20
Living Room: 13X18
Primary Bedroom: 18X12
Local Schools
High School: William Howard Taft High School
Elementary School: Oriole Park Elementary School
School District: District 299
Listed By / Shown By
Listed By
Agency Name: @properties Christies International Real Estate
Agency Phone: 847-692-5522
Shown By
Agency Title: Charles Rutenberg Realty
Agency Phone: 630-929-1100

Estimate Your Payment
Estimated Payment
$ 3,375.87 per month $2,856.44 Principal & Interest $354.67 Property Tax $164.76 Homeowner's Insurance
7728 W Gregory Street | MLS# 12684377
This single family home located at 7728 W Gregory Street, Chicago, IL 60656 is currently listed for sale with an asking price of $564,900. This property was built in 1958 and has 4 bedrooms and 2 full and 1 partial baths with 2500 sq. ft. W Gregory Street is located within the District 299 school district. Search Chicago real estate on www.mycrr.com today.