
BEDS5
BATHS2 full 1 partial
SQUARE FEET3,816
MLS#12745567
STATUSRe-activated
PROPERTY TYPEResidential - Single Family
SCHOOLDistrict 230
Property Description
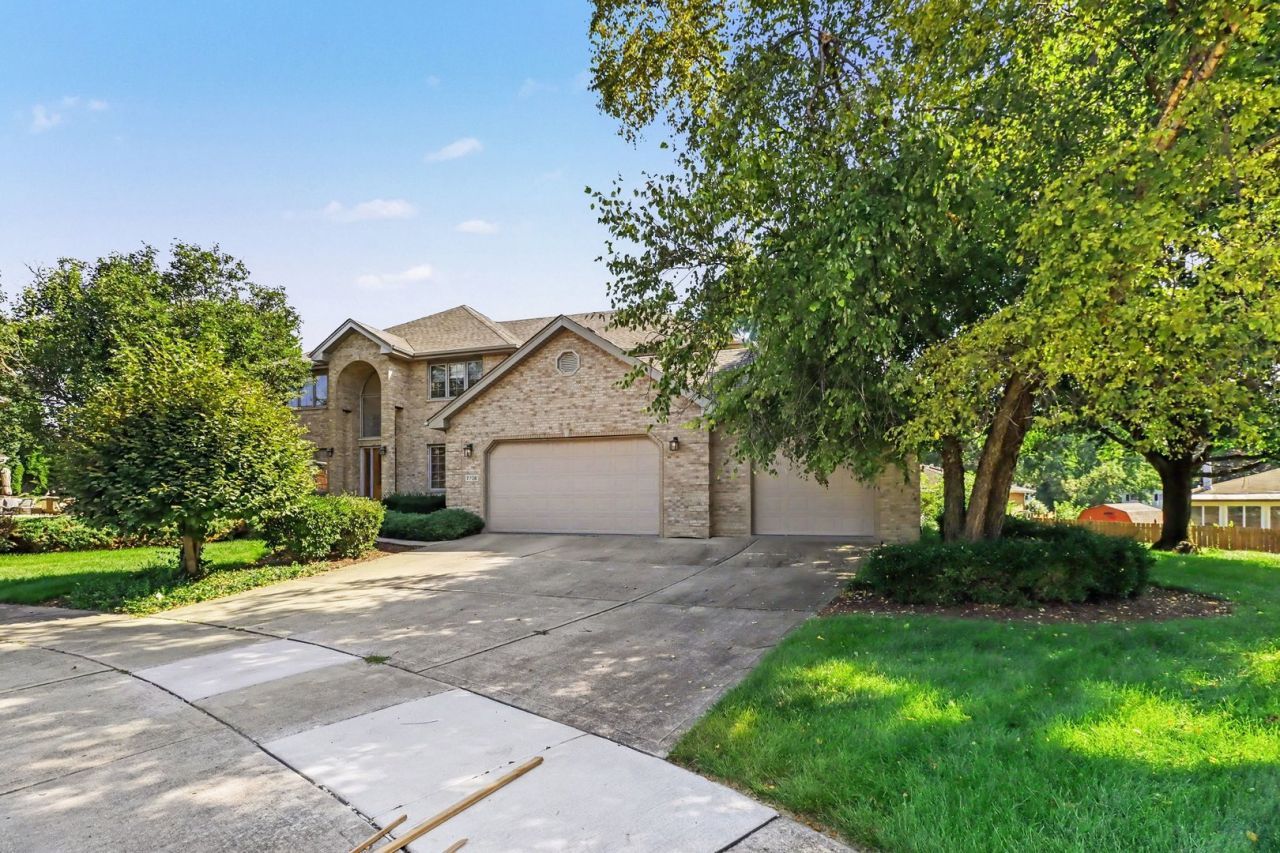
Original owners proudly offer this amazing home for the very first time! Situated on a quiet cul-de-sac lot, this HUGE 2-story offers an impressive amount of living space with 4 bedrooms, 2.5 baths, plus a main-floor office that could easily serve as a 5th bedroom. Inside you'll find gleaming hardwood floors, spacious formal living and dining rooms, soaring vaulted ceilings, and a warm and inviting family room featuring a fireplace. The interior has been recently painted, giving the home a fresh, move-in-ready feel. Upstairs you'll find generously sized bedrooms and plenty of space for everyone. The NEW ROOF provides added peace of mind! An unfinished basement (10' deep pour = HIGH ceilings!) offers tremendous potential for future living and entertaining space and features the added convenience of two separate stairways-one from inside the home and another directly from the garage as well as rough-in for additional bathroom. A rare opportunity to own a spacious, well-cared-for home that has remained with the original owners since it was built, all tucked away on a desirable cul-de-sac. Come see everything this wonderful home has to offer!
Property Features
Property Type: Residential - Single Family
Basement: Unfinished, Exterior Entry, Full
Basement: Yes
Cooling: Central Air
Fireplaces: 1
Garage: 3.5
Heating: Natural Gas, Forced Air
Lot Size: 62x164x8x198x100
Roof Type: Asphalt
Taxes: $13,207
Year Built: 2001
Amenities
Vaulted Ceiling(s)
Cathedral Ceiling(s)
1st Floor Bedroom
Feature Descriptions
Additional rooms: Eating Area, Bedroom 5
Appliances: Range, Microwave, Dishwasher, Refrigerator, High End Refrigerator, Washer, Dryer
Association Includes: None
Dining Room: Separate
Exterior: Brick
Fireplace Location(s): Family Room
Laundry: Main Level, In Unit
Lot: Cul-De-Sac
Lot Dimensions: 62x164x8x198x100
Parcel#: 27253140160000
Parking: Concrete, Garage Door Opener, Yes, Garage Owned, Attached, Garage
Sewer: Public Sewer
Total Rooms: 10
Township: Orland
Water: Lake Michigan
Room Sizes
Eating Area: 18X13
Bedroom 5: 16X13
Bedroom 2: 13X13
Bedroom 3: 13X12
Bedroom 4: 13X11
Dining Room: 13X12
Family Room: 23X16
Kitchen: 14X14
Laundry: 13X8
Living Room: 17X12
Primary Bedroom: 20X16
Local Schools
School District: District 230
Listed By / Shown By
Listed By
Agency Name: KRG Real Estate
Agency Phone: 779-254-3844
Shown By
Agency Title: Charles Rutenberg Realty
Agency Phone: 630-929-1100

Estimate Your Payment
Estimated Payment
$ 4,443.22 per month $3,160.34 Principal & Interest $1,100.58 Property Tax $182.29 Homeowner's Insurance
7728 171st Place | MLS# 12745567
This single family home located at 7728 171st Place, Tinley Park, IL 60477 is currently listed for sale with an asking price of $625,000. This property was built in 2001 and has 5 bedrooms and 2 full and 1 partial baths with 3816 sq. ft. 171st Place is located within the District 230 school district. Search Tinley Park real estate on www.mycrr.com today.