
BEDS5
BATHS3 full
SQUARE FEET3,240
MLS#12740802
STATUSNew
PROPERTY TYPEResidential - Single Family
SCHOOLDistrict 299
Property Description
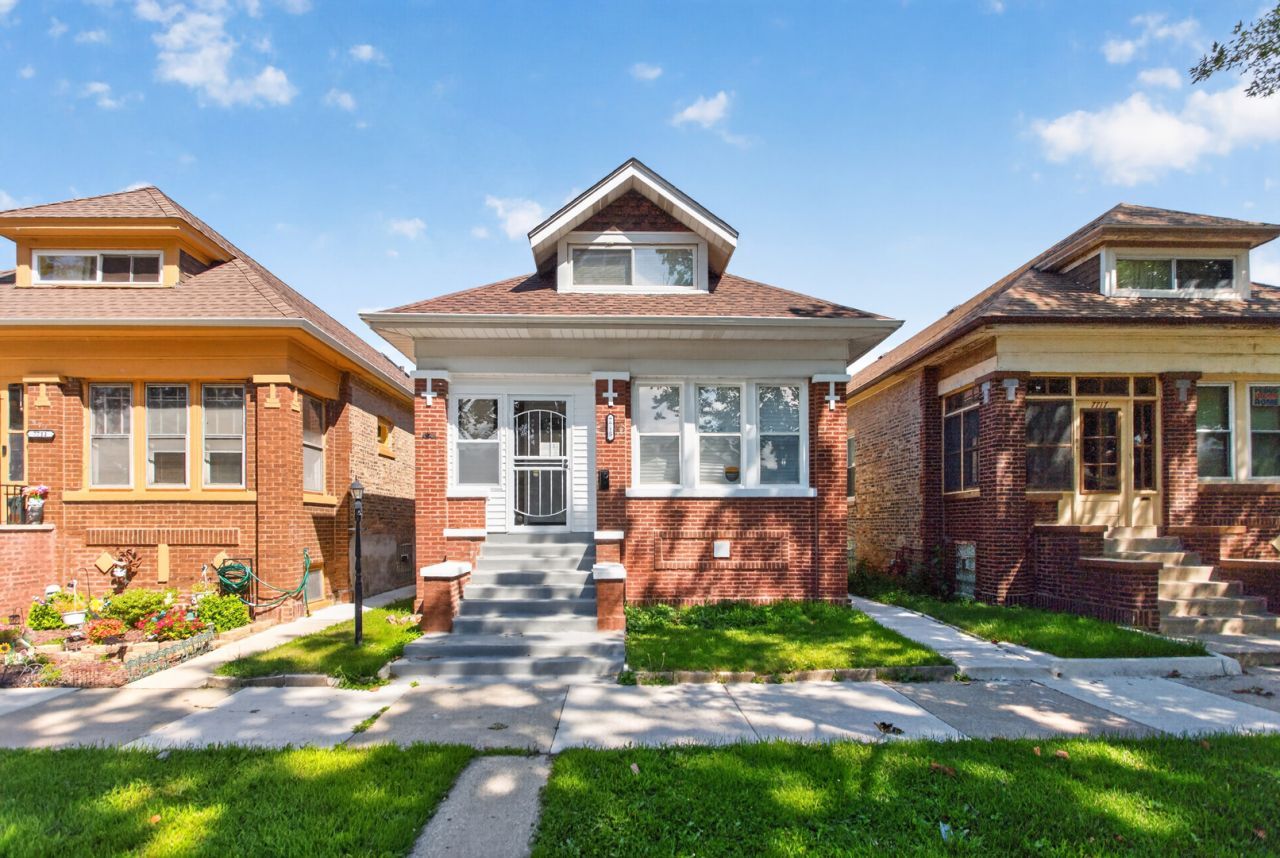
ICONIC CHICAGO BRICK BUNGALOW WITH ALL THE BELLS AND WHISTLES. COME AND VIEW THIS 5 BEDROOM AND 3 FULL BATH HOME! GORGEOUS HARDWOOD FLOORS ON FIRST LEVEL, PORCELAIN FLOORS ADORN THE SPACIOUS KITCHEN WITH ISLAND AND HIGH-END STAINLESS STEEL APPLIANCES INCLUDING REFRIGERATOR, OVEN RANGE AND DISHWASHER. ENCLOSED REAR PORCH WITH ENGINEERED WOOD LAMINATE FLOORING! MAGNIFICENT PRIMARY SUITE BATH ON SECOND LEVEL WITH DOUBLE VANITY SINK AND LUXURIOUS BATH! COMPLETELY FINISHED BASEMENT WITH PORCELAIN TILE THROUGHOUT AND MARVELOUS WALK- IN SHOWER. TWO ADDITIONAL SPACIOUS BEDROOMS AND LAUNDRY ROOM. TWO-CAR GARAGE IN REAR. NEW SECURED CENTRAL AIR AND FURNACE.
Property Features
Property Type: Residential - Single Family
Basement: Yes
Basement: Finished, Full
Cooling: Central Air
Fireplaces: 1
Garage: 2
Heating: Natural Gas
Home Style: Bungalow
Lot Size: 0.08 Acres
Roof Type: Asphalt
Taxes: $2,743
Year Built: 1918
Amenities
1st Floor Bedroom
1st Floor Full Bath
Separate Dining Room
Feature Descriptions
Additional rooms: Bedroom 5
Association Includes: None
Bath Features: Double Sink, Garden Tub
Dining Room: Separate
Exterior: Brick
Fireplace: Decorative
Fireplace Location(s): Living Room
Laundry: Gas Dryer Hookup, In Unit, Laundry Closet
Lot Dimensions: 3250
Parcel#: 20274180060000
Parking: Yes, Garage Owned, Detached, Garage
Sewer: Public Sewer
Total Rooms: 9
Township: Hyde Park
Water: Public
Room Sizes
Bedroom 5: 12X12
Bedroom 2: 11X12
Bedroom 3: 10X11
Bedroom 4: 14X10
Dining Room: 13X11
Family Room: 16X16
Kitchen: 12X12
Laundry: 09X05
Living Room: 11X18
Primary Bedroom: 28X11
Local Schools
School District: District 299
Listed By / Shown By
Listed By
Agency Name: Enterprise Realty Power Broker
Agency Phone: 773-221-8550
Shown By
Agency Title: Charles Rutenberg Realty
Agency Phone: 630-929-1100

Estimate Your Payment
Estimated Payment
$ 2,180.68 per month $1,845.64 Principal & Interest $228.58 Property Tax $106.46 Homeowner's Insurance
7715 S Eberhart Avenue | MLS# 12740802
This single family home located at 7715 S Eberhart Avenue , Chicago, IL 60619 is currently listed for sale with an asking price of $365,000. This property was built in 1918 and has 5 bedrooms and 3 full baths with 3240 sq. ft. S Eberhart Avenue is located within the District 299 school district. Search Chicago real estate on www.mycrr.com today.