
BEDS3
BATHS2 full
SQUARE FEET1,515
MLS#12721932
STATUSContingent
PROPERTY TYPEResidential - Condominium
SCHOOLDistrict 299
Property Description
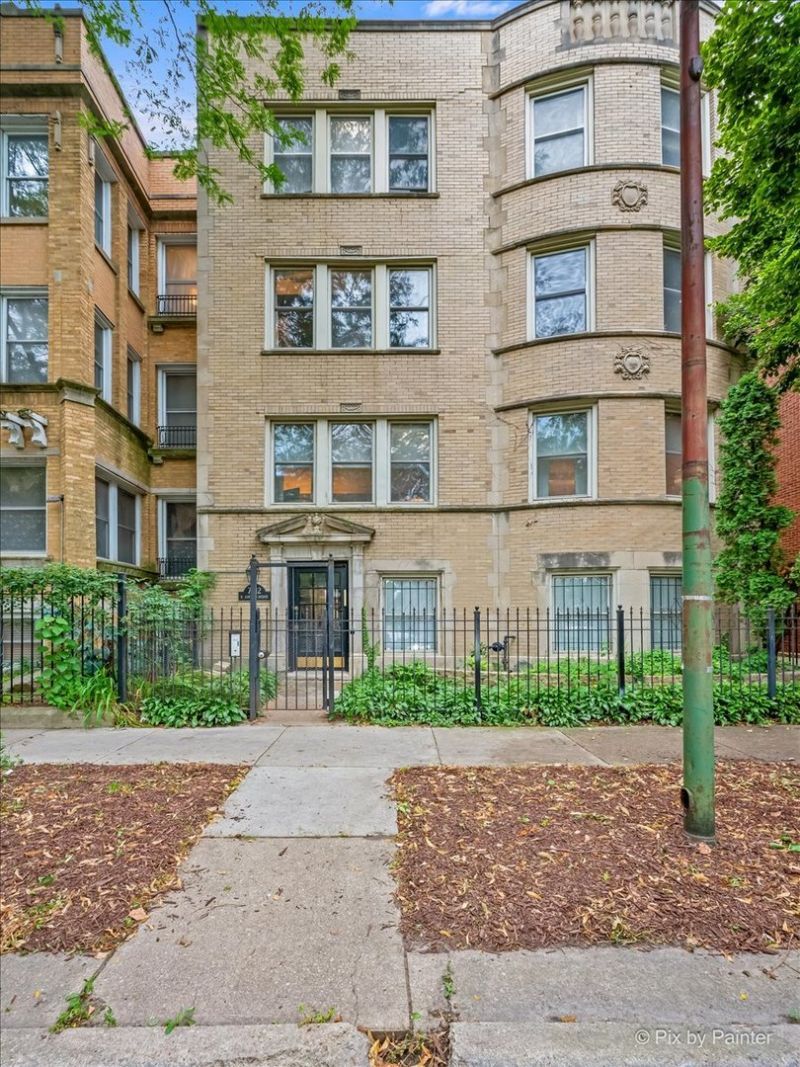
Celebrating 100 years of Chicago history, this beautifully updated vintage condo seamlessly blends timeless architectural charm with the modern comforts buyers love, including gas forced-air heat and central air conditioning. Situated in this well-maintained 4-unit stone and brick building, this spacious 3 bedroom, 2 bath home was thoughtfully renovated in 2018 while preserving the character that makes vintage homes so special. Rich hardwood floors, tall ceilings, crown molding, elegant archway, and abundant natural light create a warm and inviting atmosphere throughout. The heart of the home is a true chef's kitchen, featuring granite countertops, custom cabinetry, an oversized refrigerator/freezer, 6-burner cooktop with grill top, double convection ovens, farmhouse sink, dishwasher, and an oversized island perfect for entertaining. The spacious living and dining areas are designed for comfort and entertaining, complete with an ornate wood-burning fireplace with gas starter, and built-in wiring for whole-home audio in the bedrooms and bathrooms. Additional upgrades include whole-house reverse osmosis water filtration, wired Ethernet throughout, in-unit washer and dryer with utility sink, and basement storage. The spacious 2nd bathroom features a double vanity, and a whirlpool soaking tub. The primary bathroom features an elegant ceramic walk-in shower with multiple shower heads. Recent improvements provide peace of mind, including a new roof (2023), double ovens (2024), and central air conditioning (2024). Garage parking is included and already wired for electric vehicle charging. Ideally located near Lake Michigan, beaches, parks, restaurants, shopping, Loyola University, and the CTA Red Line and Metra, this home offers the perfect combination of historic Chicago charm and modern living.
Property Features
Property Type: Residential - Condominium
Basement: None
Cooling: Central Air
Fireplaces: 1
Garage: 1
Heating: Natural Gas, Forced Air
Lot Size: COMMON
Stories: 4.0
Taxes: $4,747
Year Built: 1926
Amenities
Storage
Walk-In Closet(s)
Historic/Period Mlwk
Open Floorplan
Granite Counters
Feature Descriptions
Additional rooms: Foyer, Deck
Appliances: Double Oven, High End Refrigerator, Disposal, Stainless Steel Appliance(s), Cooktop, Range Hood, Water Purifier, Water Purifier Owned
Association Amenities: Storage, Patio
Association Includes: Water, Insurance, Exterior Maintenance, Lawn Care, Scavenger, Snow Removal
Bath Features: Double Sink, Soaking Tub
Dining Room: Separate
Exterior: Brick
Fireplace: Wood Burning, Gas Starter
Fireplace Location(s): Living Room
HOA Fee: 342/ Monthly
Laundry: In Unit
Lot Dimensions: COMMON
Other Equipment: Intercom, CO Detectors, Ceiling Fan(s)
Parcel#: 11302170221002
Parking: Garage Door Opener, Electric Vehicle Charging Station(s), Yes, Garage Owned, Detached, Garage
Pet Allowed: Cats OK, Dogs OK
Sewer: Public Sewer
Total Rooms: 6
Township: Rogers Park
Water: Lake Michigan
Room Sizes
Foyer: 8X5
Deck: 4X4
Bedroom 2: 12X11
Bedroom 3: 11X11
Dining Room: 14X12
Kitchen: 15X30
Laundry: 4X4
Living Room: 20X15
Primary Bedroom: 16X12
Local Schools
High School: Sullivan High School
Middle School: Gale Elementary School Community
Elementary School: Gale Elementary School Community
School District: District 299
Listed By / Shown By
Listed By
Agency Name: Nest Equity Realty
Agency Phone: 630-464-7701
Shown By
Agency Title: Charles Rutenberg Realty
Agency Phone: 630-929-1100

Estimate Your Payment
Estimated Payment
$ 2,561.61 per month $2,047.90 Principal & Interest $395.58 Property Tax $118.13 Homeowner's Insurance
7712 N Ashland Avenue, Unit 1 | MLS# 12721932
This condo located at 7712 N Ashland Avenue, Unit 1, Chicago, IL 60626 is currently listed for sale with an asking price of $405,000. This property was built in 1926 and has 3 bedrooms and 2 full baths with 1515 sq. ft. N Ashland Avenue, Unit 1 is located within the District 299 school district. Search Chicago real estate on www.mycrr.com today.