
BEDS2
BATHS1 full 1 partial
SQUARE FEET966
MLS#12740990
STATUSContingent
PROPERTY TYPEResidential - Townhouse
SCHOOLDistrict 211
Property Description
Beautifully renovated and truly move-in ready! This inviting townhouse features a stunning updated kitchen with quartz countertops, stainless steel appliances, a farmhouse sink, touchless faucet, and recessed lighting. Sliding glass doors open to a lovely, private paver patio that is fully fenced-perfect for relaxing, dining, or entertaining outdoors. New flooring, recessed lights, new iron banister, white 6 panel doors new hardware and light fixtures too! 1/2 bath on first floor and laundry room with newer full sized LG washer and dryer (2021) Water heater only 2 years old. Upstairs, you'll find two generously sized bedrooms with closet systems and a beautifully renovated full bathroom. Ideally located near shopping, restaurants, and excellent schools, including highly regarded Schaumburg High School. Nothing to do but move in and enjoy!
Property Features
Property Type: Residential - Townhouse
Basement: Crawl Space
Cooling: Central Air
Garage: 1
Heating: Natural Gas
Lot Size: 0.04 Acres
Stories: 2.0
Taxes: $4,184
Year Built: 1978
Feature Descriptions
Additional rooms: No additional rooms
Appliances: Range, Microwave, Dishwasher
Association Includes: Insurance, Clubhouse, Pool, Exterior Maintenance, Lawn Care, Snow Removal
Dining Room: Combined w/ LivRm
Exterior: Vinyl Siding, Brick
HOA Fee: 240/ Monthly
Lot Dimensions: 22x83
Parcel#: 07293110040000
Parking: Concrete, Garage Door Opener, Yes, Garage Owned, Attached, Garage
Pet Allowed: Cats OK, Dogs OK
Sewer: Public Sewer
Total Rooms: 4
Township: Schaumburg
Water: Lake Michigan
Room Sizes
Bedroom 2: 9X11
Kitchen: 7X13
Living Room: 14X14
Primary Bedroom: 12X12
Local Schools
High School: Schaumburg High School
Middle School: Jane Addams Junior High School
Elementary School: Anne Fox Elementary School
School District: District 211
Listed By / Shown By
Listed By
Agency Name: @properties Christie's International Real Estate
Agency Phone: 630-530-0900
Shown By
Agency Title: Charles Rutenberg Realty
Agency Phone: 630-929-1100

Estimate Your Payment
Estimated Payment
$ 1,712.46 per month $1,289.42 Principal & Interest $348.67 Property Tax $74.38 Homeowner's Insurance
7602 Hearth Drive | MLS# 12740990
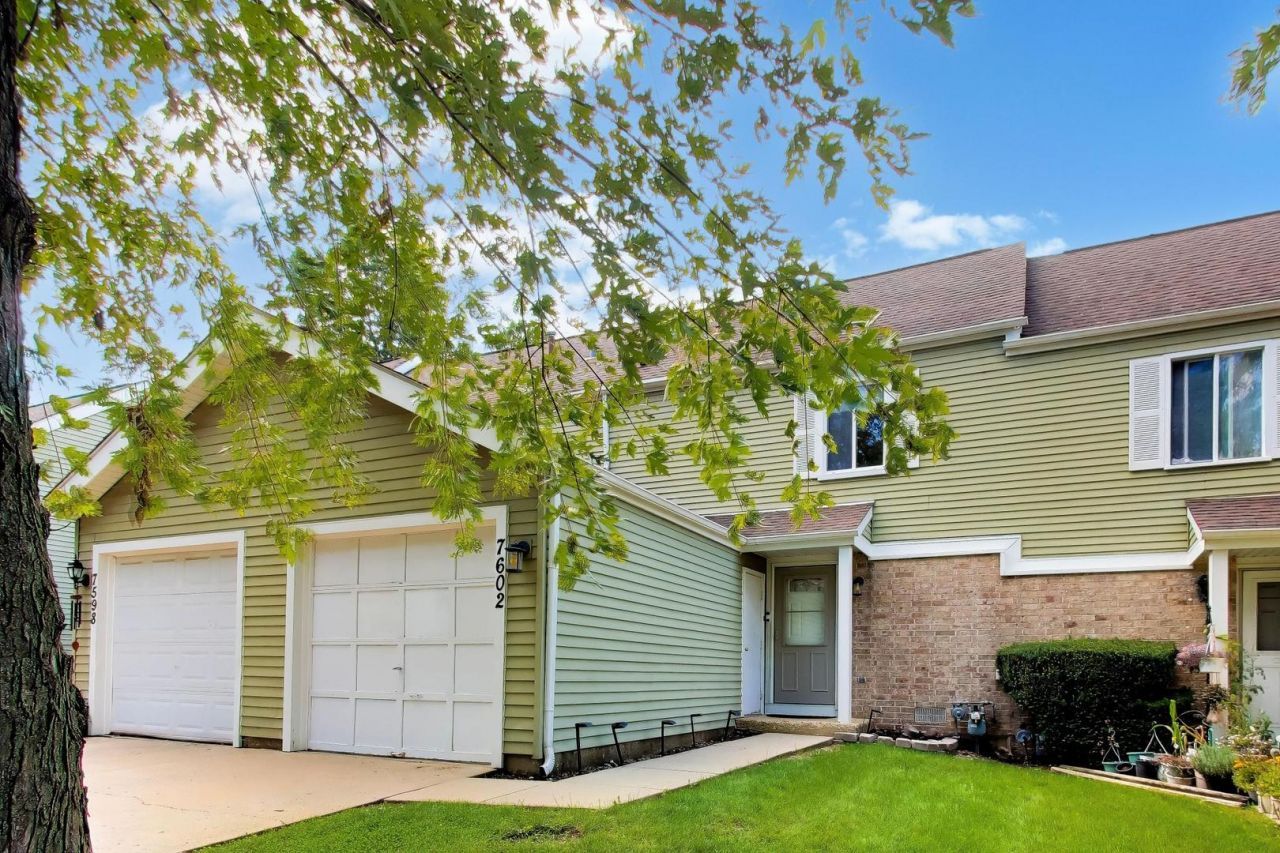
This townhouse located at 7602 Hearth Drive, Hanover Park, IL 60133 is currently listed for sale with an asking price of $255,000. This property was built in 1978 and has 2 bedrooms and 1 full and 1 partial baths with 966 sq. ft. Hearth Drive is located within the District 211 school district. Search Hanover Park real estate on www.mycrr.com today.