
BEDS2
BATHS2 full
MLS#12698380
STATUSActive
PROPERTY TYPEResidential - Condominium
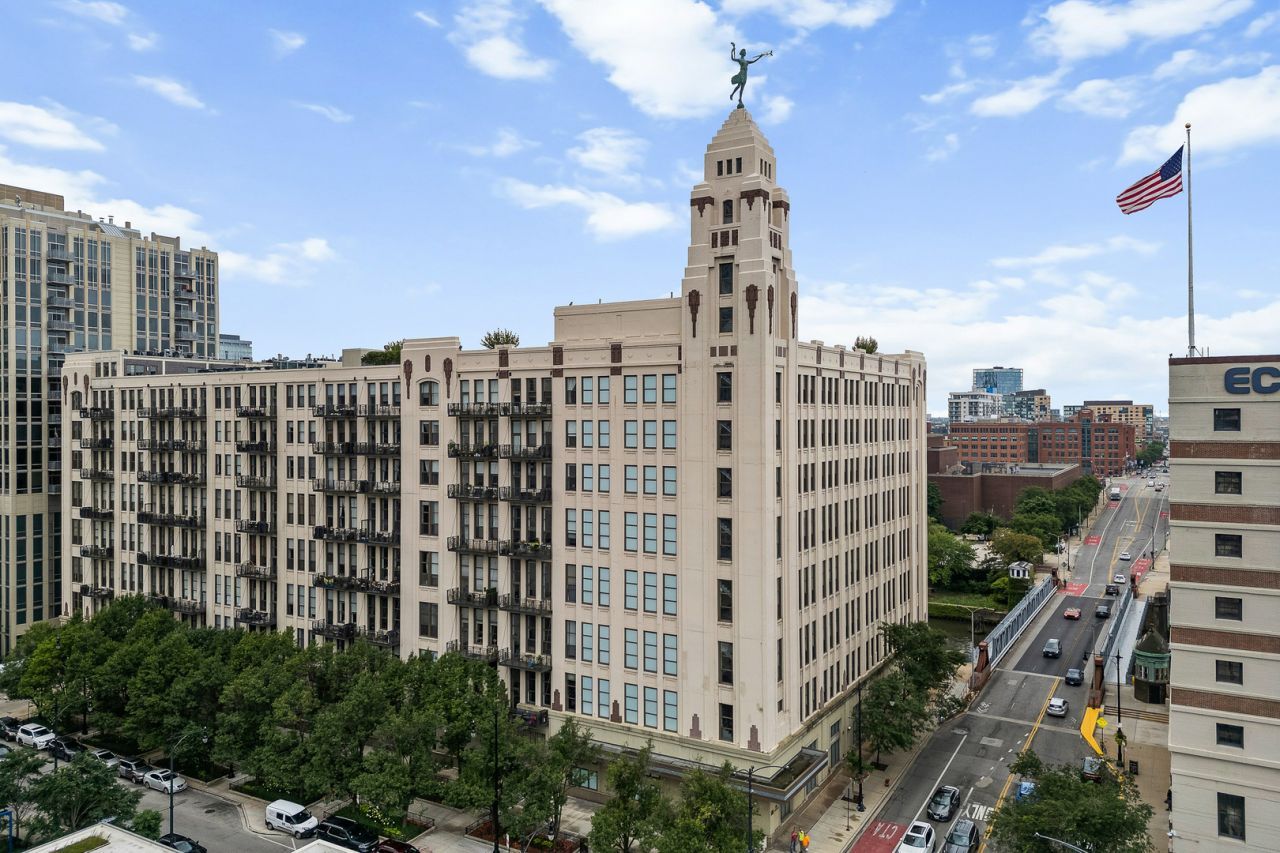
SUBDIVISIONOne River Place
SCHOOLDistrict 299
Property Description
If you are looking for a unique space, look no further. Discover refined urban sophistication in this exquisite 2-bedroom + den, 2-bathroom duplex loft located in the vibrant heart of River North. Boasting dramatic 16-foot ceilings and premium custom finishes-including a striking copper and aluminum accent wall and a chef-inspired kitchen-this sun-drenched residence offers an east-facing private balcony and a serene primary suite featuring a spa-like steam shower and soaking tub. The upper level offers flexible living space with a dedicated office, cozy den, and abundant storage, all complemented by full-service building amenities, including 24-hour door staff, fitness center, additional storage and a magnificent roof deck. Perfectly positioned just steps from the East Bank Club, major transit, and the city's premier dining and nightlife, this home presents an unparalleled opportunity for elevated downtown living.
Property Features
Property Type: Residential - Condominium
Basement: None
Cooling: Central Air
Fireplaces: 1
Garage: 1
Heating: Natural Gas, Forced Air
Lot Size: COMMON
Stories: 8.0
Taxes: $9,150
Year Built: 1920
Amenities
Cathedral Ceiling(s)
Storage
Feature Descriptions
Additional rooms: Office, Den, Storage
Appliances: Range, Microwave, Dishwasher, Refrigerator, Washer, Dryer, Disposal, Stainless Steel Appliance(s), Humidifier
Association Amenities: Bike Room/Bike Trails, Door Person, Elevator in Residence, Exercise Room, Storage, On Site Manager/Engineer, Sundeck, Receiving Room, Service Elevator(s)
Association Includes: Water, Parking, Insurance, Doorman, TV/Cable, Exercise Facilities, Exterior Maintenance, Lawn Care, Scavenger, Snow Removal, Internet
Bath Features: Separate Shower, Double Sink, Soaking Tub
Dining Room: Separate
Exterior: Brick
Fireplace: Gas Starter, Includes Accessories
Fireplace Location(s): Living Room
HOA Fee: 985/ Monthly
Lot Dimensions: COMMON
Other Equipment: TV-Cable, CO Detectors
Parcel#: 17091130121082
Parking: Concrete, Garage Door Opener, Heated Garage, Garage, Yes, Garage Owned, Attached
Pet Allowed: Cats OK, Deposit Required, Dogs OK
Sewer: Public Sewer
Total Rooms: 7
Township: North Chicago
Water: Lake Michigan
Room Sizes
Office: 16X7
Den: 14X12
Storage: 9X9
Bedroom 2: 12X10
Dining Room: 10X10
Kitchen: 12X9
Living Room: 15X14
Primary Bedroom: 20X15
Local Schools
School District: District 299
Listed By / Shown By
Listed By
Agency Name: Berkshire Hathaway HomeServices Chicago
Agency Phone: 312-642-1400
Shown By
Agency Title: Charles Rutenberg Realty
Agency Phone: 630-929-1100

Estimate Your Payment
Estimated Payment
$ 3,837.72 per month $2,907.51 Principal & Interest $762.50 Property Tax $167.71 Homeowner's Insurance
758 N Larrabee Street, Unit 418 | MLS# 12698380
This condo located at 758 N Larrabee Street, Unit 418, Chicago, IL 60654 is currently listed for sale with an asking price of $575,000. This property was built in 1920 and has 2 bedrooms and 2 full baths. N Larrabee Street, Unit 418 is located in the One River Place subdivision within the District 299 school district. Search One River Place real estate on www.mycrr.com today.