
BEDS5
BATHS1 full 2 partial
SQUARE FEET2,964
MLS#12746251
STATUSNew
PROPERTY TYPEResidential - Single Family
SCHOOLDistrict 299
Property Description
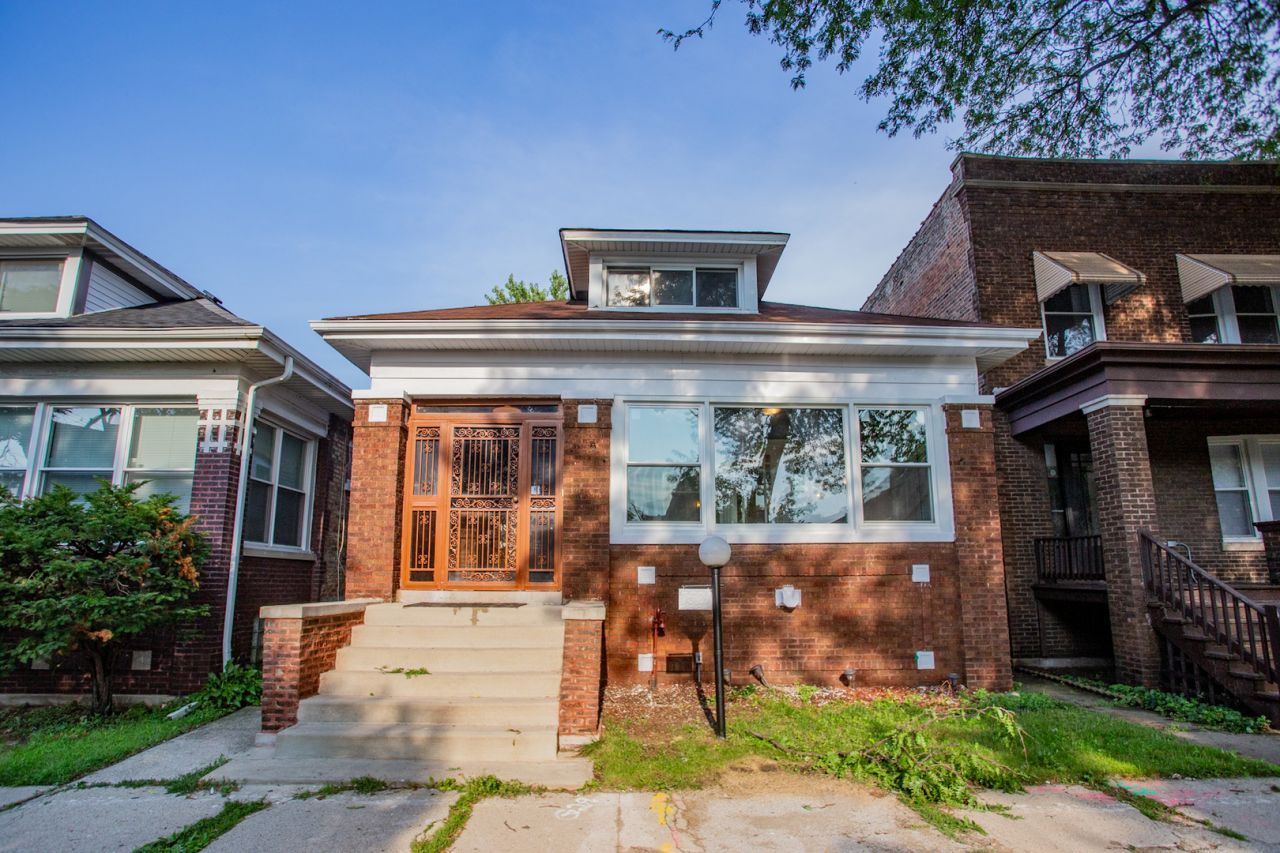
Welcome to this charming brick bungalow offering 5 bedrooms, 1 full bath and 2 half baths across 3 levels of comfortable living space. The main level features a spacious living room and separate dining room, both enhanced by custom crown molding, along with 2 bedrooms, an updated full bath and updated kitchen. A front enclosed porch surrounded by windows provides a bright and inviting space, while the rear enclosed porch is perfect for additional storage and organizing. The second floor houses 2 additional bedrooms and an updated half bath...great space for guests or home office. The full finished basement expands the living area even further with an additional bedroom and updated half bath. Throughout the home, you'll discover beautiful touches of nostalgia and classic Chicago bungalow character, including stained glass windows and built-in features that add warmth and personality. The fenced backyard provides a private outdoor space, while the detached 2car garage includes a convenient party door opening toward the backyard...perfect for gatherings and entertaining. A wonderful opportunity to own a spacious Chicago brick bungalow that blends timeless architectural character with thoughtful updates and versatile living space.
Property Features
Property Type: Residential - Single Family
Basement: Yes
Basement: Finished, Full
Cooling: None
Garage: 2
Heating: Steam, Radiator(s)
Home Style: Bungalow
Lot Size: 3,720
Roof Type: Asphalt
Taxes: $1,868
Year Built: 1906
Amenities
1st Floor Bedroom
1st Floor Full Bath
Built-in Features
Walk-In Closet(s)
High Ceilings
Center Hall Plan
Separate Dining Room
Pantry
Feature Descriptions
Additional rooms: Bedroom 5,Enclosed Porch
Appliances: Range, Refrigerator, Washer, Dryer, Gas Oven
Association Includes: None
Bath Features: Soaking Tub
Dining Room: Separate
Exterior: Vinyl Siding, Brick
Laundry: Gas Dryer Hookup, Sink
Lot: Landscaped
Lot Dimensions: 3720
Other Equipment: Ceiling Fan(s)
Parcel#: 20274050110000
Parking: Off Alley, Garage Door Opener, Yes, Garage Owned, Detached, Garage
Sewer: Public Sewer
Total Rooms: 9
Township: Hyde Park
Water: Lake Michigan, Public
Room Sizes
Bedroom 5: 10X10
Enclosed Porch: 6X16
Enclosed Porch: 6X12
Bedroom 2: 8X10
Bedroom 3: 10X12
Bedroom 4: 10X12
Dining Room: 12X14
Family Room: 20X22
Kitchen: 8X10
Laundry: 6X10
Living Room: 14X20
Primary Bedroom: 12X14
Local Schools
High School: Hirsch Metropolitan High School
Elementary School: Tanner Elementary School
School District: District 299
Listed By / Shown By
Listed By
Agency Name: Realty of America, LLC
Agency Phone: 708-788-1900
Shown By
Agency Title: Charles Rutenberg Realty
Agency Phone: 630-929-1100

Estimate Your Payment
Estimated Payment
$ 1,626.42 per month $1,390.55 Principal & Interest $155.67 Property Tax $80.21 Homeowner's Insurance
7521 S Champlain Avenue | MLS# 12746251
This single family home located at 7521 S Champlain Avenue , Chicago, IL 60619 is currently listed for sale with an asking price of $275,000. This property was built in 1906 and has 5 bedrooms and 1 full and 2 partial baths with 2964 sq. ft. S Champlain Avenue is located within the District 299 school district. Search Chicago real estate on www.mycrr.com today.