
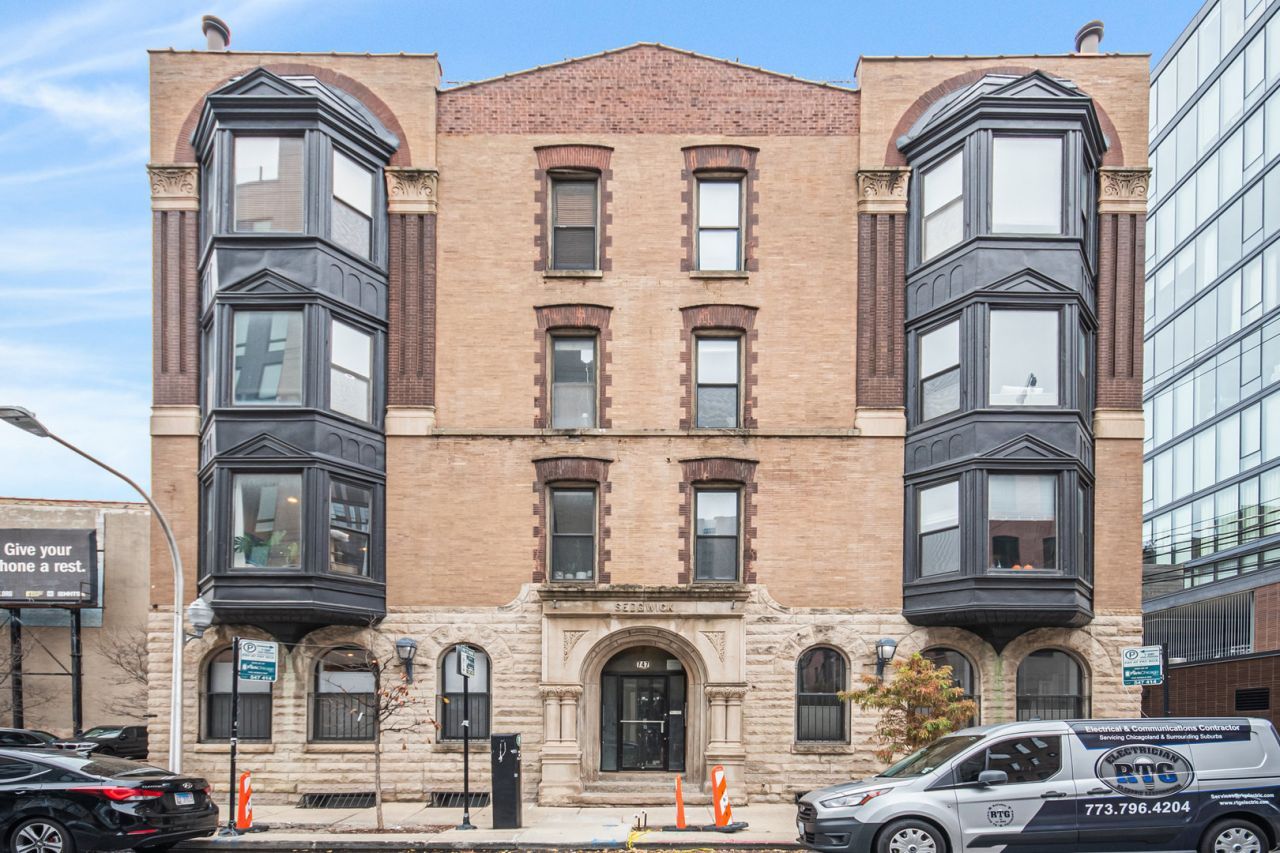
BEDS2
BATHS2 full
SQUARE FEET1,500
MLS#12694842
STATUSActive
PROPERTY TYPEResidential - Condominium
SCHOOLDistrict 299
Property Description
Talk about LOCATION, LOCATION, LOCATION! This PENTHOUSE UNIT features 3 Amazing levels of living space and in is located in the heart of River North! You will immediately notice the Natural Lighting throughout the Home. The Main Level offers an open concept with it's Kitchen/living/dining design, Beautiful hardwood floors, stone-clad wood burning fireplace and vaulted ceilings!!! The Kitchen features beautiful walnut cabinetry, stainless steel appliances, granite countertops and a large breakfast bar. The large second bedroom is on the Main level and has it's own bathroom. The 2nd level offers a massive Loft Style Primary Bedroom with brand new carpeting, tons of storage space, and a bath with a rain shower, and in-unit laundry. The Top/3rd level offers a wet bar and a fridge adjacent to the HUGE PRIVATE roof deck great for Entertaining and enjoying the City Life. This home is steps from everything, including public transportation, highways, grocery, coffee shops, dog parks, fitness studios, and all that River North restaurants and nightlife has to offer! Move-in ready, but your touch could create even more Value! Set your appointment today.
Property Features
Property Type: Residential - Condominium
Basement: None
Cooling: Central Air
Fireplaces: 1
Heating: Natural Gas, Forced Air
Lot Size: COMMON
Stories: 4.0
Taxes: $7,906
Year Built: 1923
Amenities
Wet Bar
Feature Descriptions
Additional rooms: Deck
Appliances: Range, Microwave, Dishwasher, Refrigerator, Washer, Dryer
Association Amenities: None
Association Includes: Water, Insurance, Exterior Maintenance, Scavenger, Snow Removal
Dining Room: Combined w/ LivRm
Exterior: Brick
Fireplace: Wood Burning, Gas Starter
Fireplace Location(s): Living Room
HOA Fee: 292/ Monthly
Laundry: Washer Hookup, In Unit, In Bathroom
Lot Dimensions: COMMON
Parcel#: 17091170111010
Pet Allowed: Cats OK, Dogs OK
Sewer: Other
Total Rooms: 5
Township: North Chicago
Water: Lake Michigan
Room Sizes
Deck: 15X15
Bedroom 2: 14X12
Dining Room: COMBO
Kitchen: 12X10
Living Room: 20X16
Primary Bedroom: 16X13
Local Schools
Middle School: Ogden International
Elementary School: Ogden International
School District: District 299
Listed By / Shown By
Listed By
Agency Name: Iconic Real Estate of Illinois Inc
Agency Phone: 312-969-5653
Shown By
Agency Title: Charles Rutenberg Realty
Agency Phone: 630-929-1100

Estimate Your Payment
Estimated Payment
$ 3,306.20 per month $2,502.99 Principal & Interest $658.83 Property Tax $144.38 Homeowner's Insurance
747 N Sedgwick Street, Unit 4RS | MLS# 12694842
This condo located at 747 N Sedgwick Street, Unit 4RS, Chicago, IL 60654 is currently listed for sale with an asking price of $495,000. This property was built in 1923 and has 2 bedrooms and 2 full baths with 1500 sq. ft. N Sedgwick Street, Unit 4RS is located within the District 299 school district. Search Chicago real estate on www.mycrr.com today.