
BEDS6
BATHS5 full 1 partial
SQUARE FEET6,013
MLS#12707525
STATUSNew
PROPERTY TYPEResidential - Single Family
SCHOOLDistrict 86
Property Description
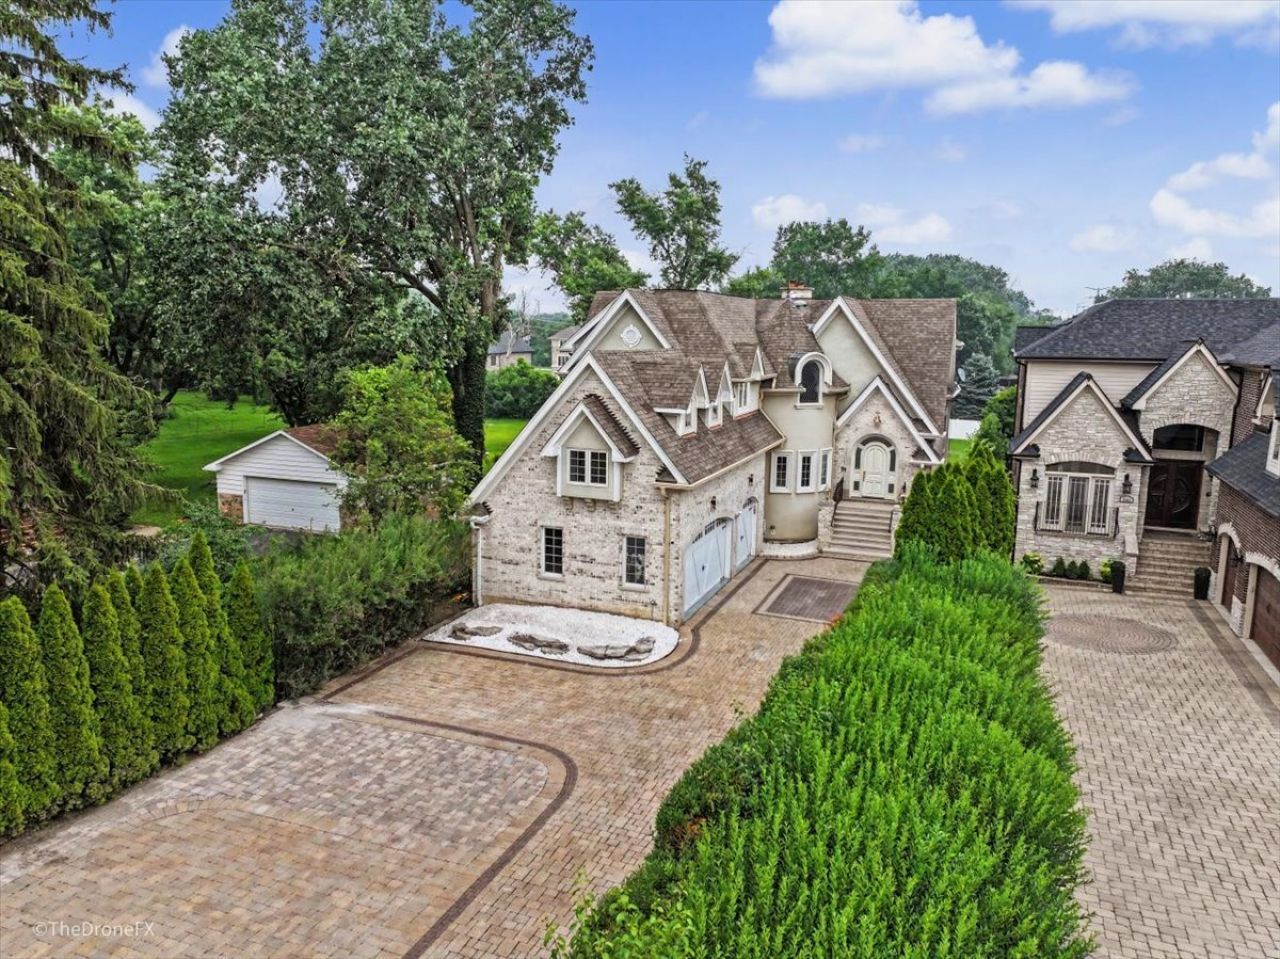
Priced to sell immediately! Opportunities like this are rare. You'll be hard-pressed to find a home of this size with a private in-ground pool, located in the highly sought-after Hinsdale school district, at this price. And wait until you see the surprisingly low property taxes! This stunning smart home, powered by Alexa, has been extensively upgraded with luxury finishes throughout and is fully gated for exceptional privacy and security. A dramatic glass staircase and dazzling crystal chandelier create an unforgettable first impression, while rich hardwood floors and sleek epoxy flooring blend modern elegance with warmth. The designer kitchen is built to impress with premium Samsung stainless steel appliances, including a smart refrigerator with built-in TV, quartz countertops, a butler's pantry, beverage and wine cooler, and abundant space for entertaining. The expansive family room features a marble fireplace and an impressive 85-inch Samsung Smart TV. Retreat to the luxurious primary suite featuring its own fireplace, private balcony, spa-inspired bath with a freestanding soaking tub, oversized walk-in shower, and a 17-inch Smart TV for added comfort. Each additional bedroom is generously sized and offers its own private ensuite bathroom. The finished lower level is an entertainer's dream with a spectacular home theater, recreation area, and wet bar. Outside, enjoy your own private resort featuring a brand-new 5-foot-deep in-ground pool, hot tub, flake-coated patio, outdoor kitchen, stunning glass deck, and a one-of-a-kind outdoor entertainment wall with a massive 100-inch Smart TV-perfect for hosting family and friends all summer long. Schedule your private showing today and see everything this exceptional home has to offer. And yes... the luxury cars shown are NOT included with the sale!
Property Features
Property Type: Residential - Single Family
Basement: Yes
Basement: Finished, Exterior Entry, Full, Walk-Out Access
Cooling: Central Air, Zoned
Fireplaces: 3
Garage: 3
Heating: Natural Gas, Forced Air, Zoned
Lot Size: 50 X 292
Roof Type: Asphalt
Taxes: $15,228
Year Built: 2007
Amenities
Cathedral Ceiling(s)
Sauna
Wet Bar
1st Floor Bedroom
1st Floor Full Bath
Walk-In Closet(s)
Feature Descriptions
Additional rooms: Breakfast Room, Bedroom 6,Bedroom 5,Bonus Room, Theatre Room, Mud Room, Foyer, Other Room
Appliances: Range, Microwave, Dishwasher, Refrigerator, Washer, Dryer, Disposal, Wine Refrigerator, Range Hood, Humidifier
Association Includes: None
Bath Features: Whirlpool, Separate Shower, Double Sink, Double Shower, Soaking Tub
Dining Room: Separate
Exterior: Brick, Stucco
Fireplace: Gas Starter
Fireplace Location(s): Family Room, Master Bedroom, Basement
Hot Tub: Yes
Laundry: Upper Level, Multiple Locations
Lot Dimensions: 50 X 292
Other Equipment: Security System, Intercom, Sump Pump, Sprinkler-Lawn, Backup Sump Pump;
Parcel#: 0925102009
Parking: Garage Door Opener, Yes, Garage Owned, Attached, Garage
Sauna: Yes
Security: yes
Sewer: Public Sewer
Total Rooms: 13
Township: Downers Grove
Water: Lake Michigan
Room Sizes
Breakfast Room: 12X10
Bedroom 6: 15X12
Bar/Entertainment: 15X43
Bedroom 5: 19X12
Bonus Room: 22X16
Theatre Room: 38X18
Mud Room: 4X6
Foyer: 17X12
Other Room: 7X5
Bedroom 2: 15X14
Bedroom 3: 15X14
Bedroom 4: 14X13
Dining Room: 18X13
Family Room: 25X19
Kitchen: 19X14
Laundry: 8X16
Living Room: 19X14
Primary Bedroom: 21X20
Local Schools
High School: Hinsdale South High School
Middle School: Gower Middle School
Elementary School: Gower West Elementary School
School District: District 86
Listed By / Shown By
Listed By
Agency Name: LPT Realty
Agency Phone: 877-366-2213
Shown By
Agency Title: Charles Rutenberg Realty
Agency Phone: 630-929-1100

Estimate Your Payment
Estimated Payment
$ 9,291.32 per month $7,584.82 Principal & Interest $1,269.00 Property Tax $437.50 Homeowner's Insurance
7381 S Madison Street | MLS# 12707525
This single family home located at 7381 S Madison Street , Burr Ridge, IL 60527 is currently listed for sale with an asking price of $1,500,000. This property was built in 2007 and has 6 bedrooms and 5 full and 1 partial baths with 6013 sq. ft. S Madison Street is located within the District 86 school district. Search Burr Ridge real estate on www.mycrr.com today.